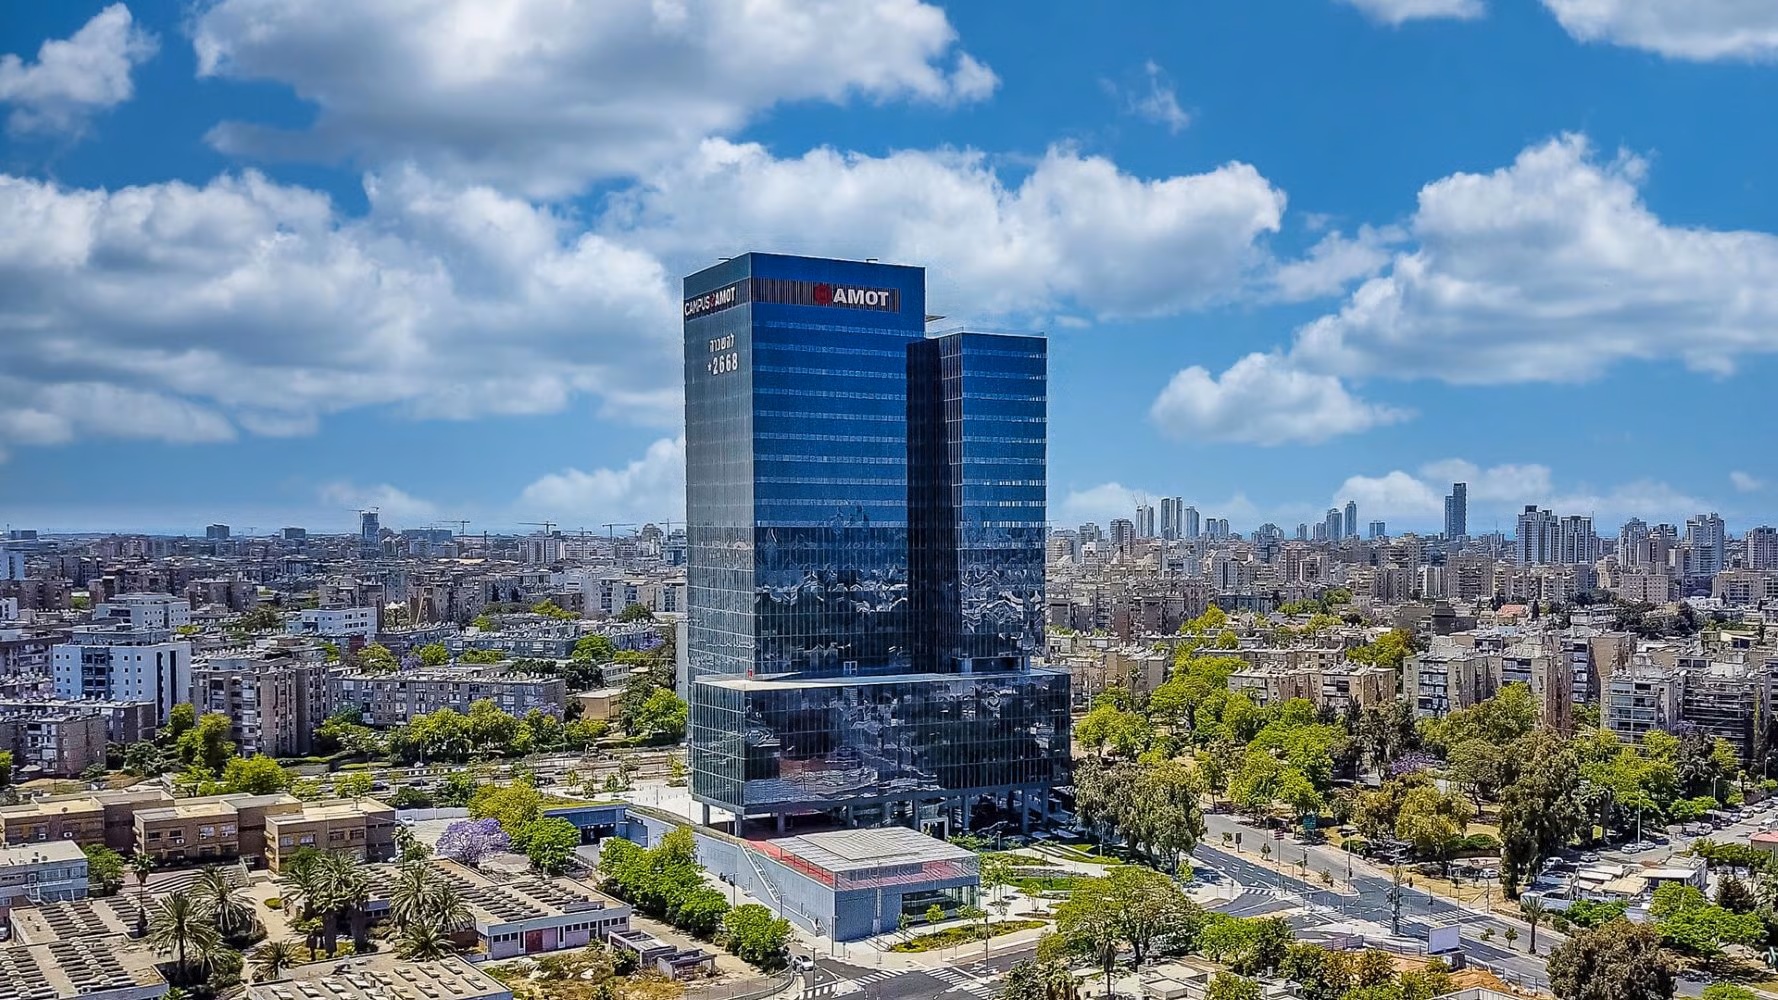
Holon Campus is the first building designed by Amot after the Covid pandemic, and like everything else during those days, everything had to change from the ground up in order to fit into the new world. The street junction connection between the spacious Peres Park and the residential buildings was meant to host also a massive business complex. Amot placed great importance on ensuring that the complex will maintain an organic and smooth synergy with the neighbors, young families with children who were confined at home for long and tedious months. The original land rights included 30,000 sqm for construction across 11 dunams. But instead building several high-rise towers, Amot opted to establish only one building, accompanied by a narrow commercial extension that will serve both the residents and the neighbors. In order to supplement this synergy, a green and spacious promenade was built in the complex. Amot was determined to preserve the mature eucalyptus trees that were planted about fifty years ago by the city’s veteran residents. It reduced the area of the parking lot and the buildings, and created a green lung, on an area of 7 dunams out of the 11 dunams of the complex.
The floors at Amot Holon Campus were not designed to contain only offices, they were designed to host a community.
Eight companies can comfortably occupy each floor, at a scale that encouraged familiarity and strategic connections. A space where companies can grow side by side, and organically develop collaborations.
The internal design was also influenced by contemporary times. In the post-Covid era, health became a work infrastructure. The air purification systems are equipped with advanced filters, the bathrooms include hands-free sanitary appliances, while the entrances and the doors open without human touch.
The design enables replacement of about 90 percent fresh air on days whereby the climate conditions make that possible. When LEED Platinum strict green construction standard is embedded, a work environment that enhances focus and productivity is created.
The path to work also played a role in the planning process. Bicycle riders arriving from the street avenue have direct access to the above ground bicycle parking lot, that is covered by solar panels. From there, they can pass through the locker rooms from a quick shower or change of clothes, and proceed to their working day.
Joint spaces designed for thousands of residents are spread between the offices: an open amphitheater with personal desks, seating and bench cushions, a space for a short break, spontaneous meetings, the little joys of the day, and networking between companies that share the