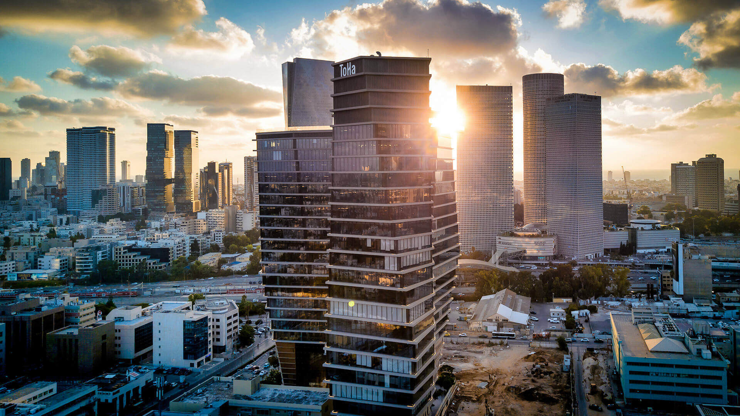
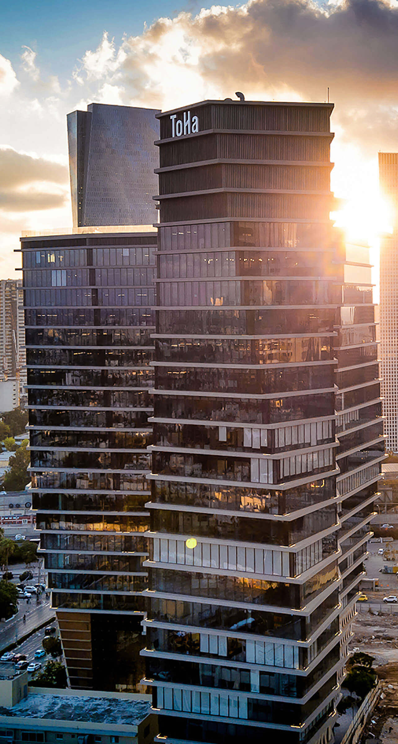
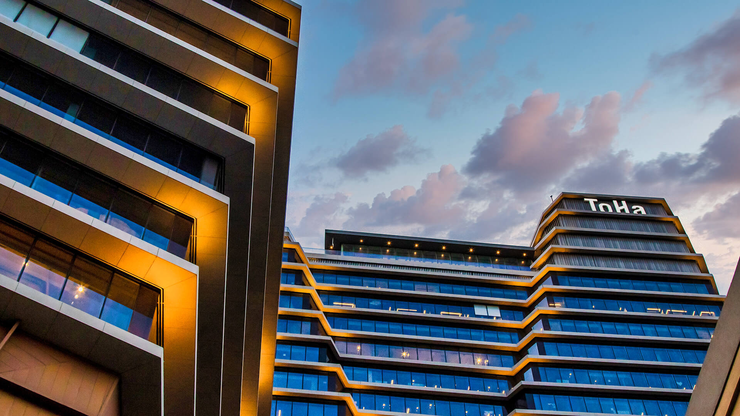
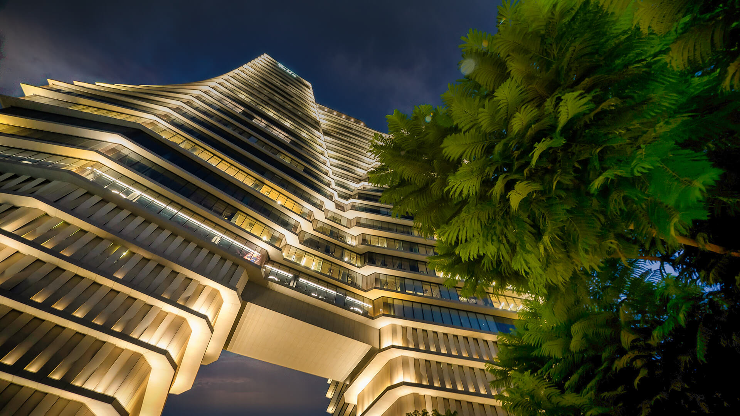
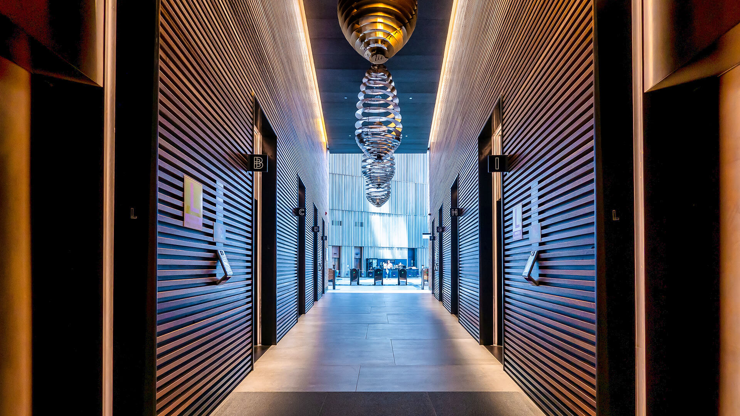
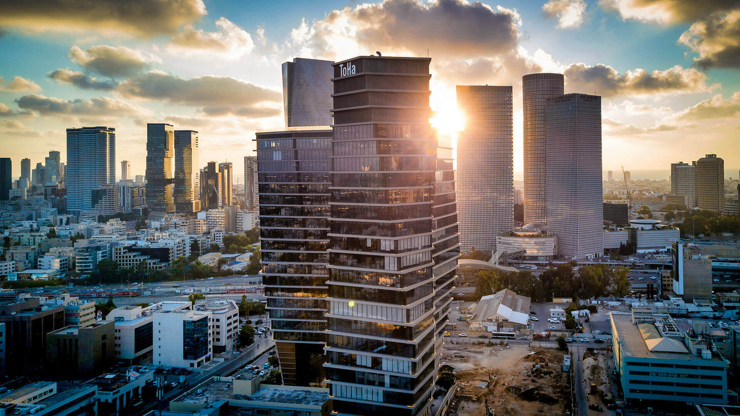
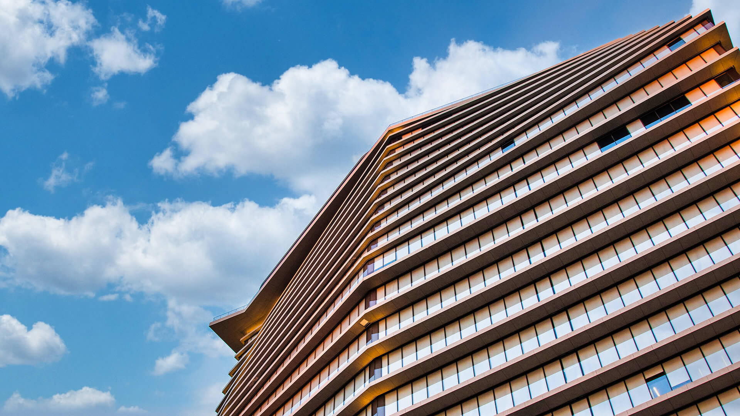
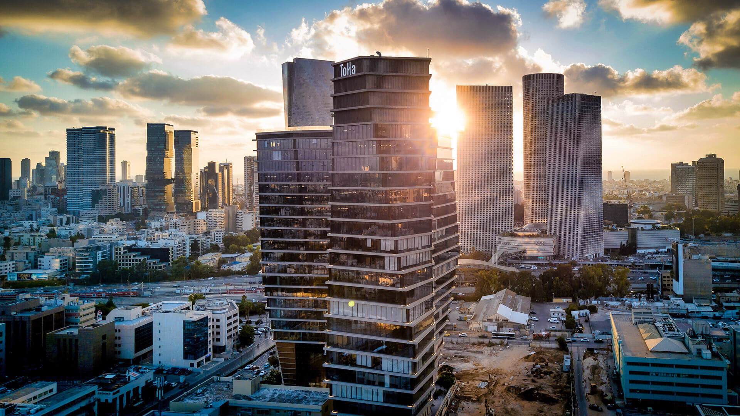
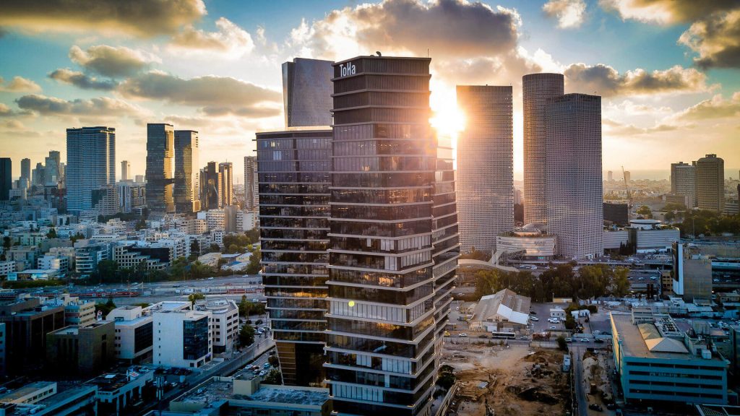
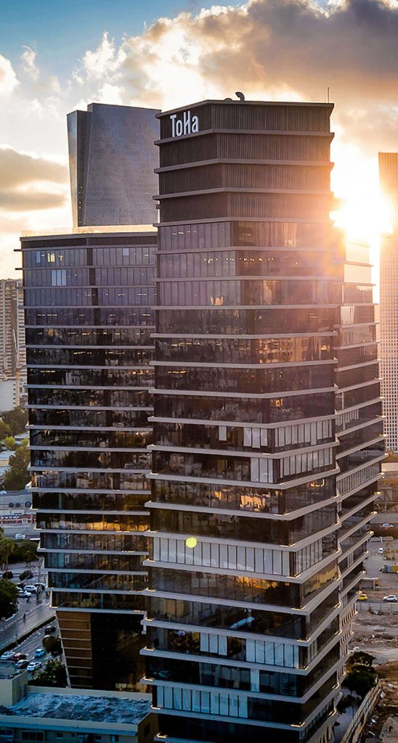
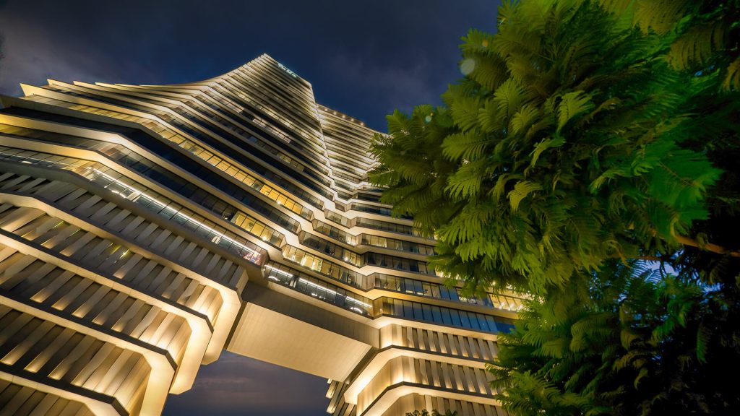
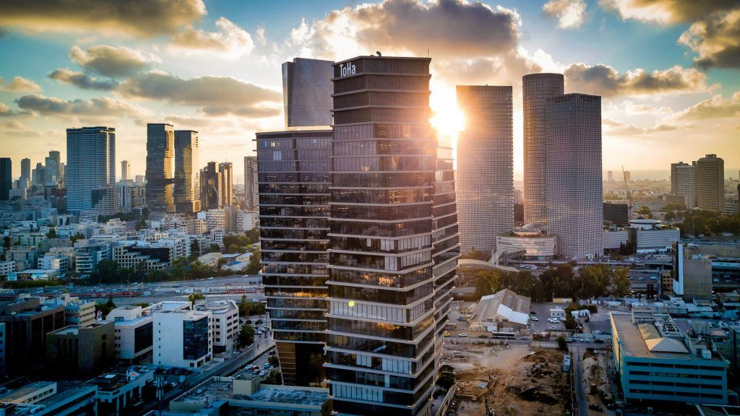
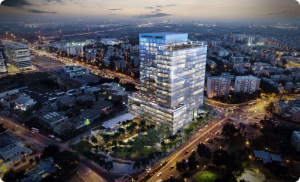
The TOHA complex emerged from a simple yet ambitious concept: to create a business center at the heart of the city, built to international standards.
Building rights that were acquired over the years were consolidated to accomplish that.
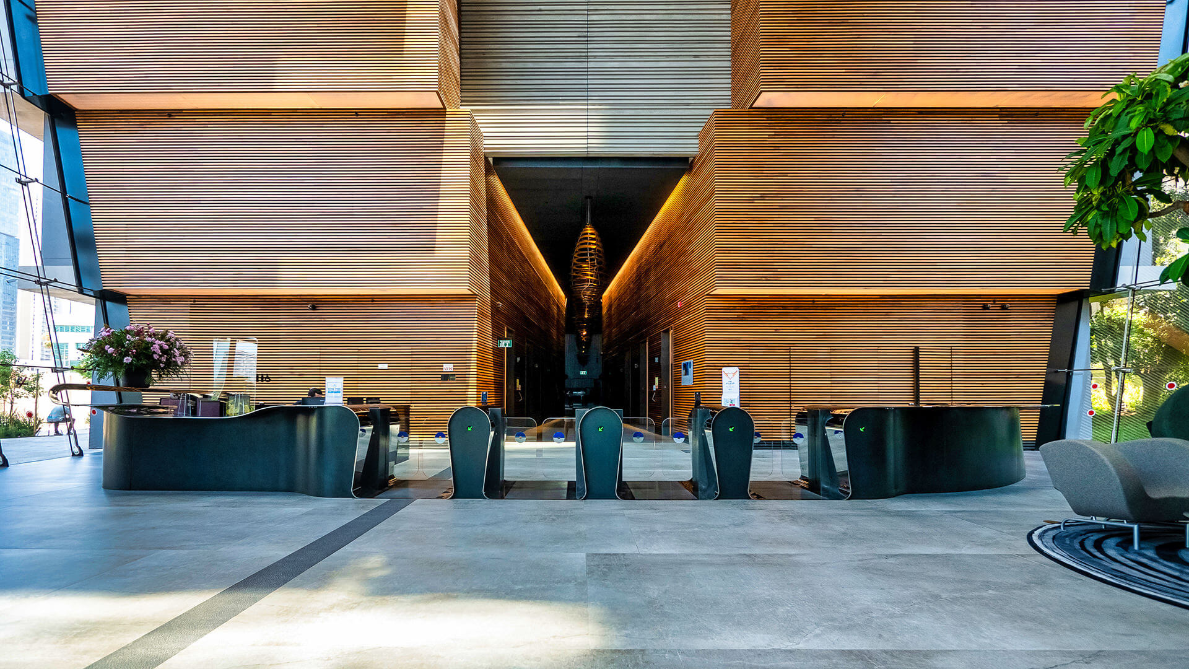
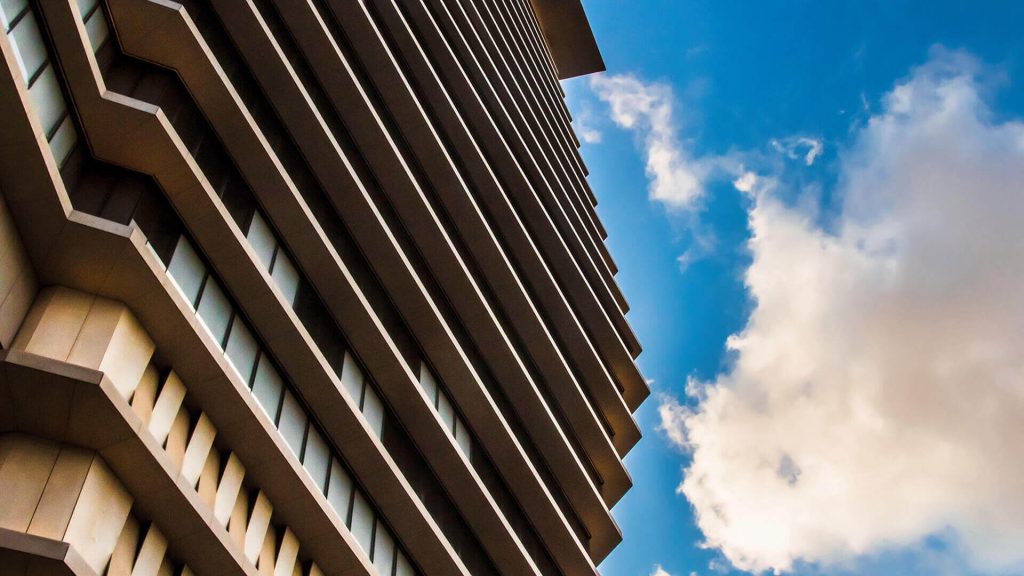
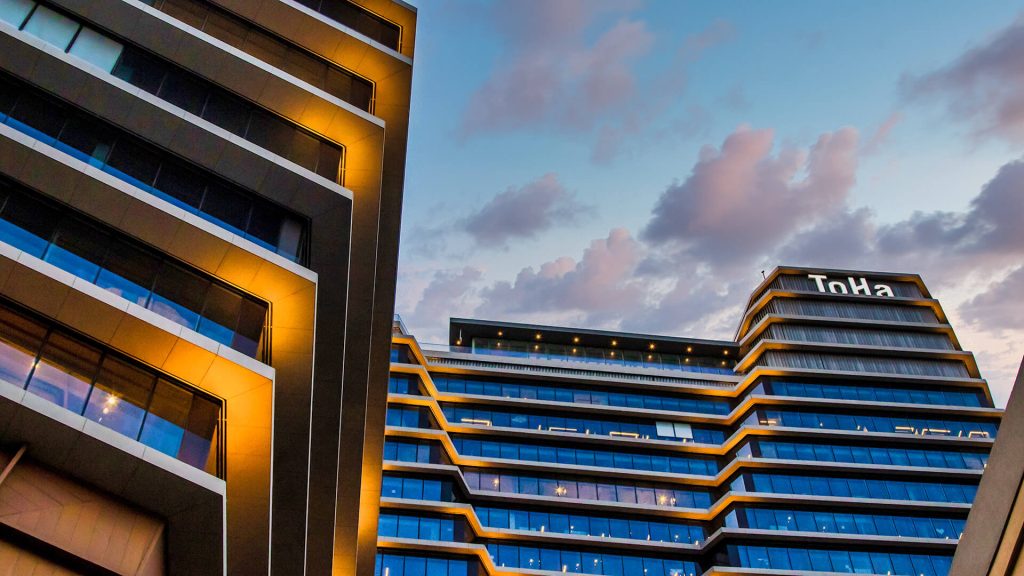
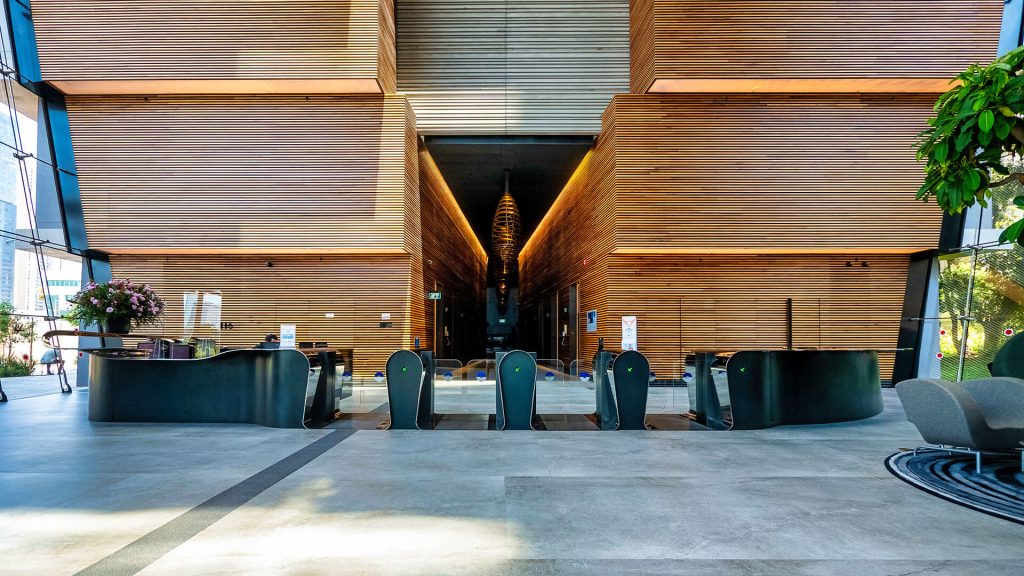
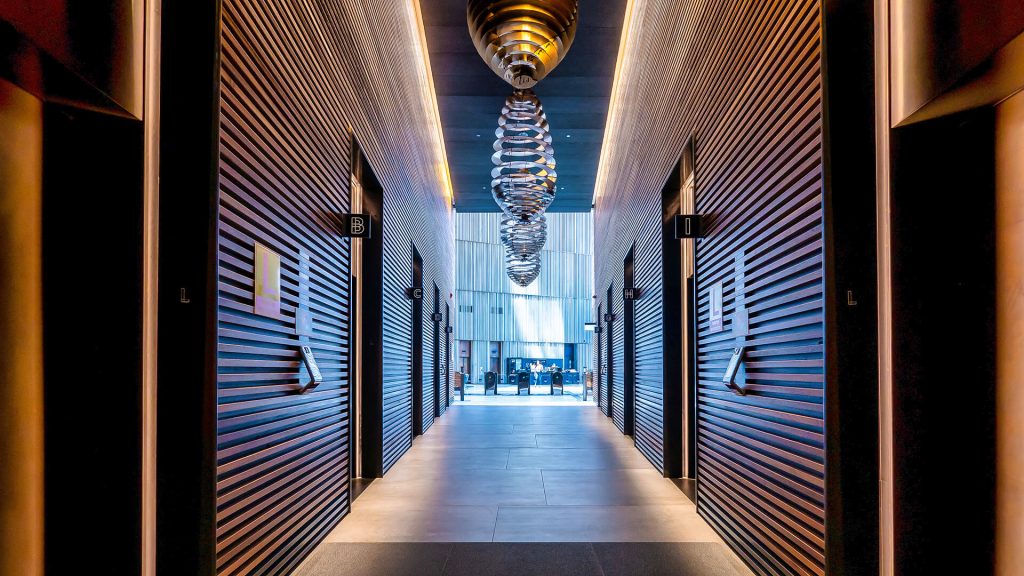
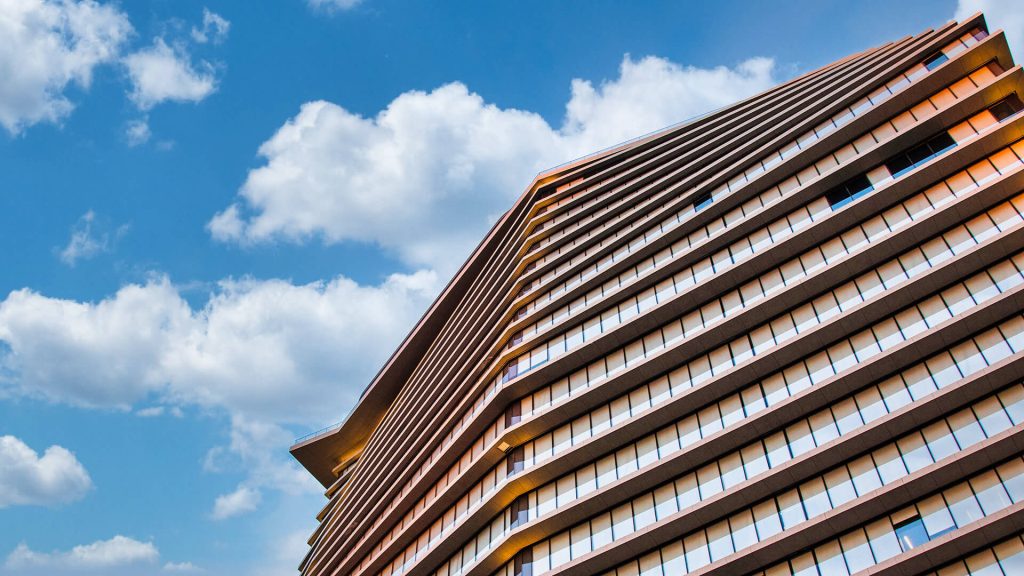
Both buildings that comprise it supplement each other and create an architectural dialog – a cultural icon designed toward a future-forward perspective. The design was created by architect and industrial designer Ron Arad. But like every massive art creation, it is not defined by a single line, but by the thought given to each details. With TOHA, Amot’s approach was: give more to the environment than you take.
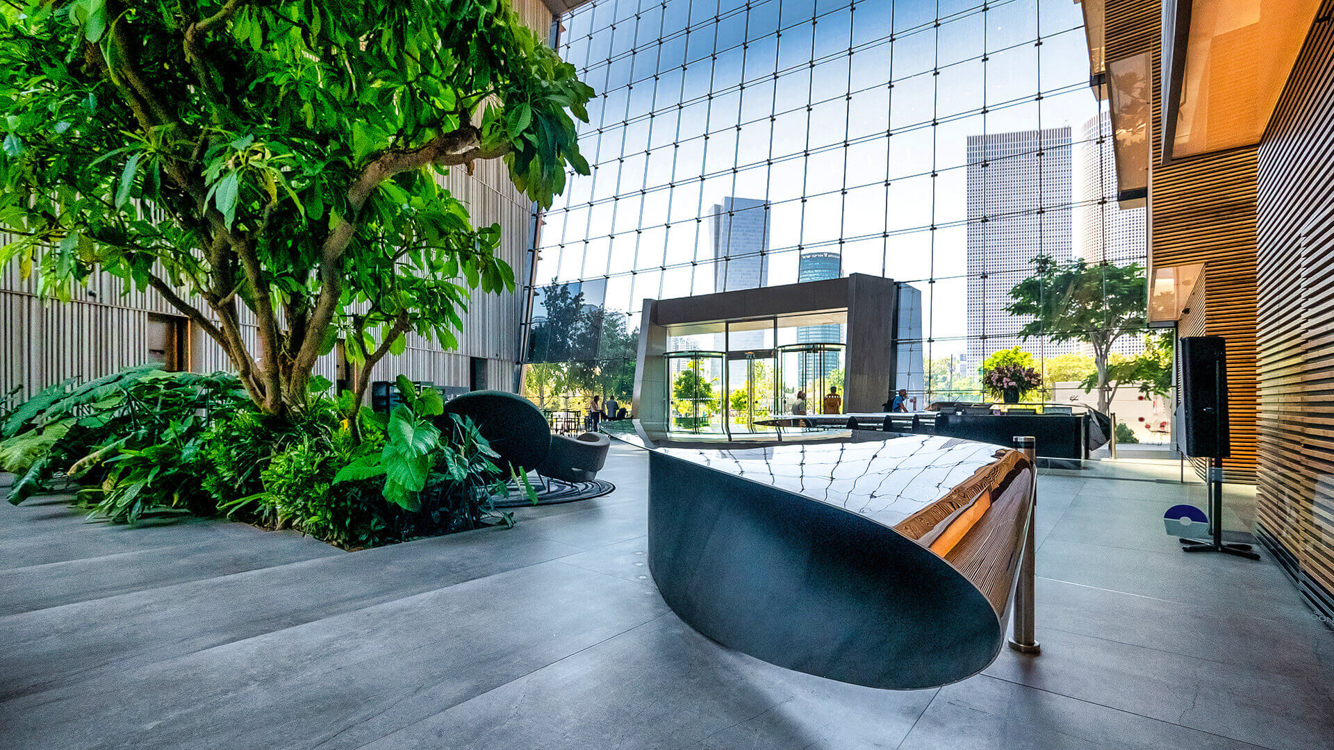
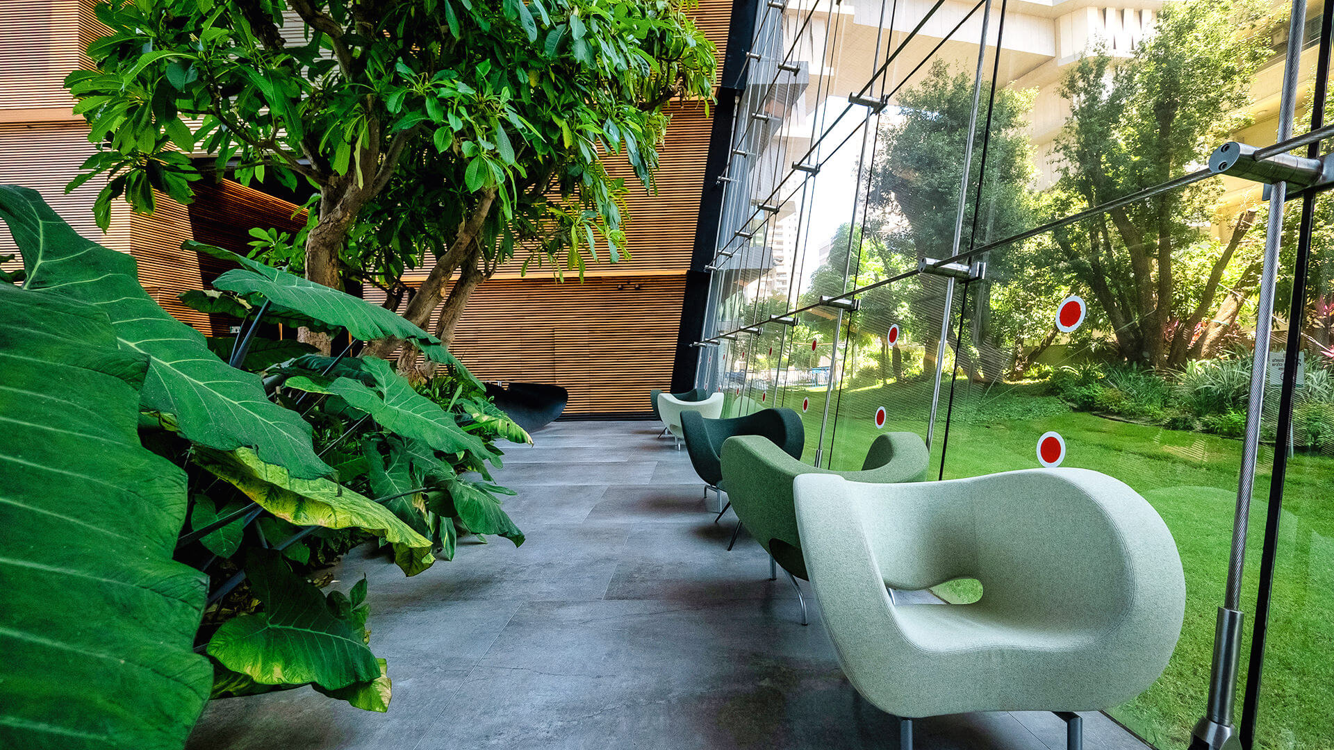
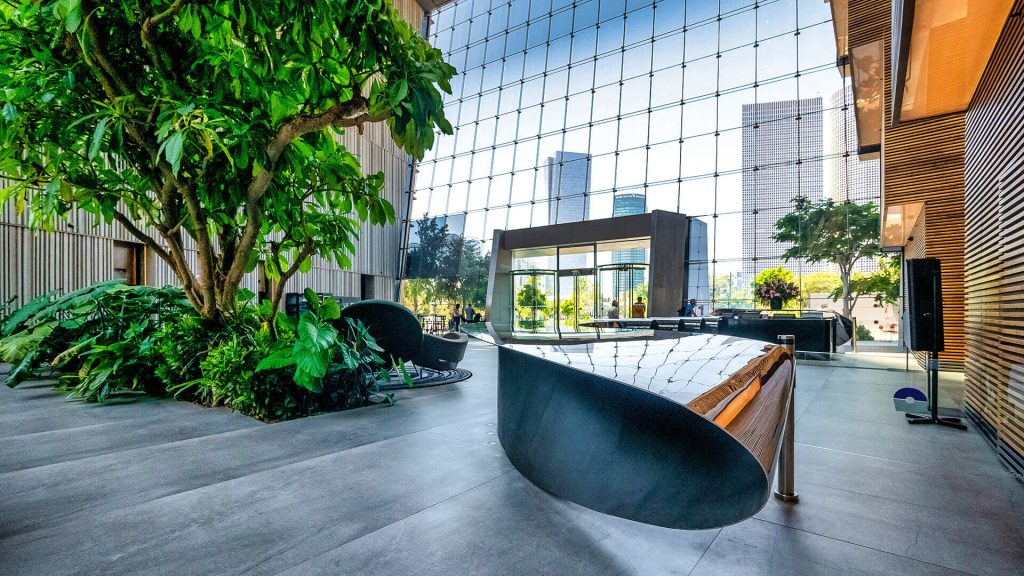
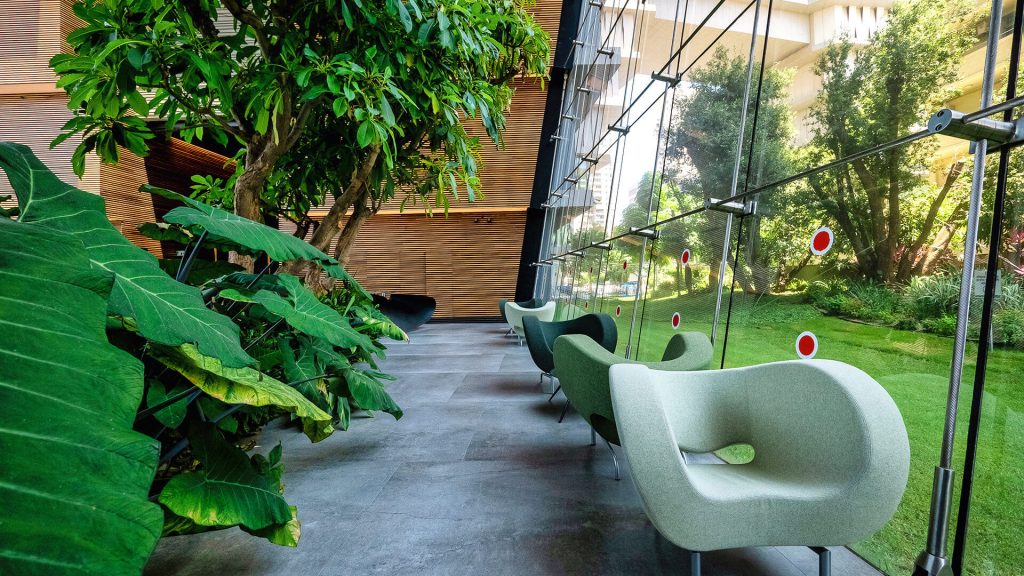
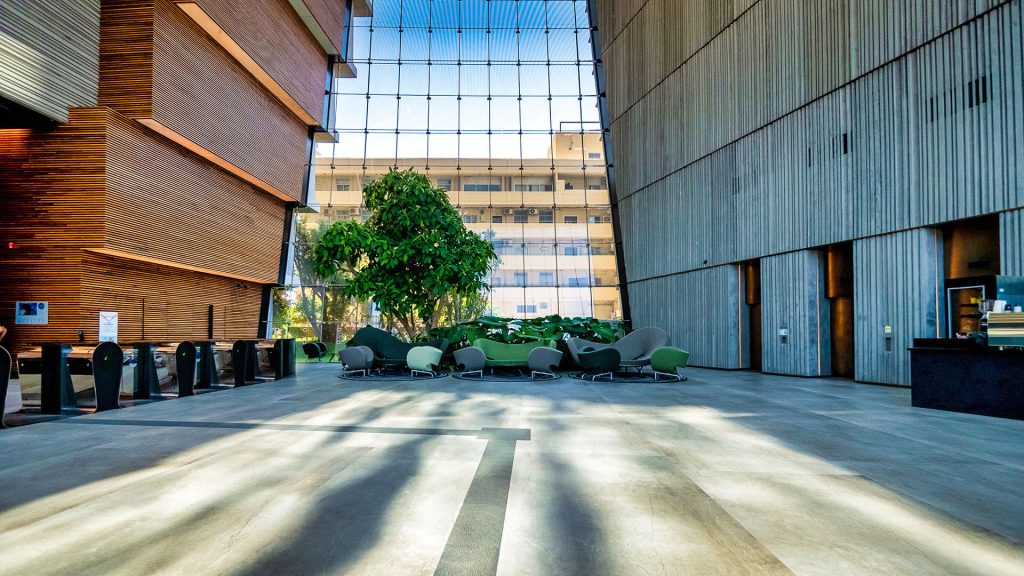
The economical logic could have led to the establishment of an income-producing commercial center, that would have been a worth competitor the the adjacent mall, considered as a leading mall on a nation-wide scale. Instead, Amot made a different choice: one building, spanning over 1,200 sqm only, while the rest of the land is dedicated to green lungs. Mature oak trees were purchased and nurtured for about eighteen months prior to the onset of construction, to ensure that starting from day-one, the site will offer a real green space – an urban grove for the building’s residents and passers-by, that emerge from the nearby public transportation lines.
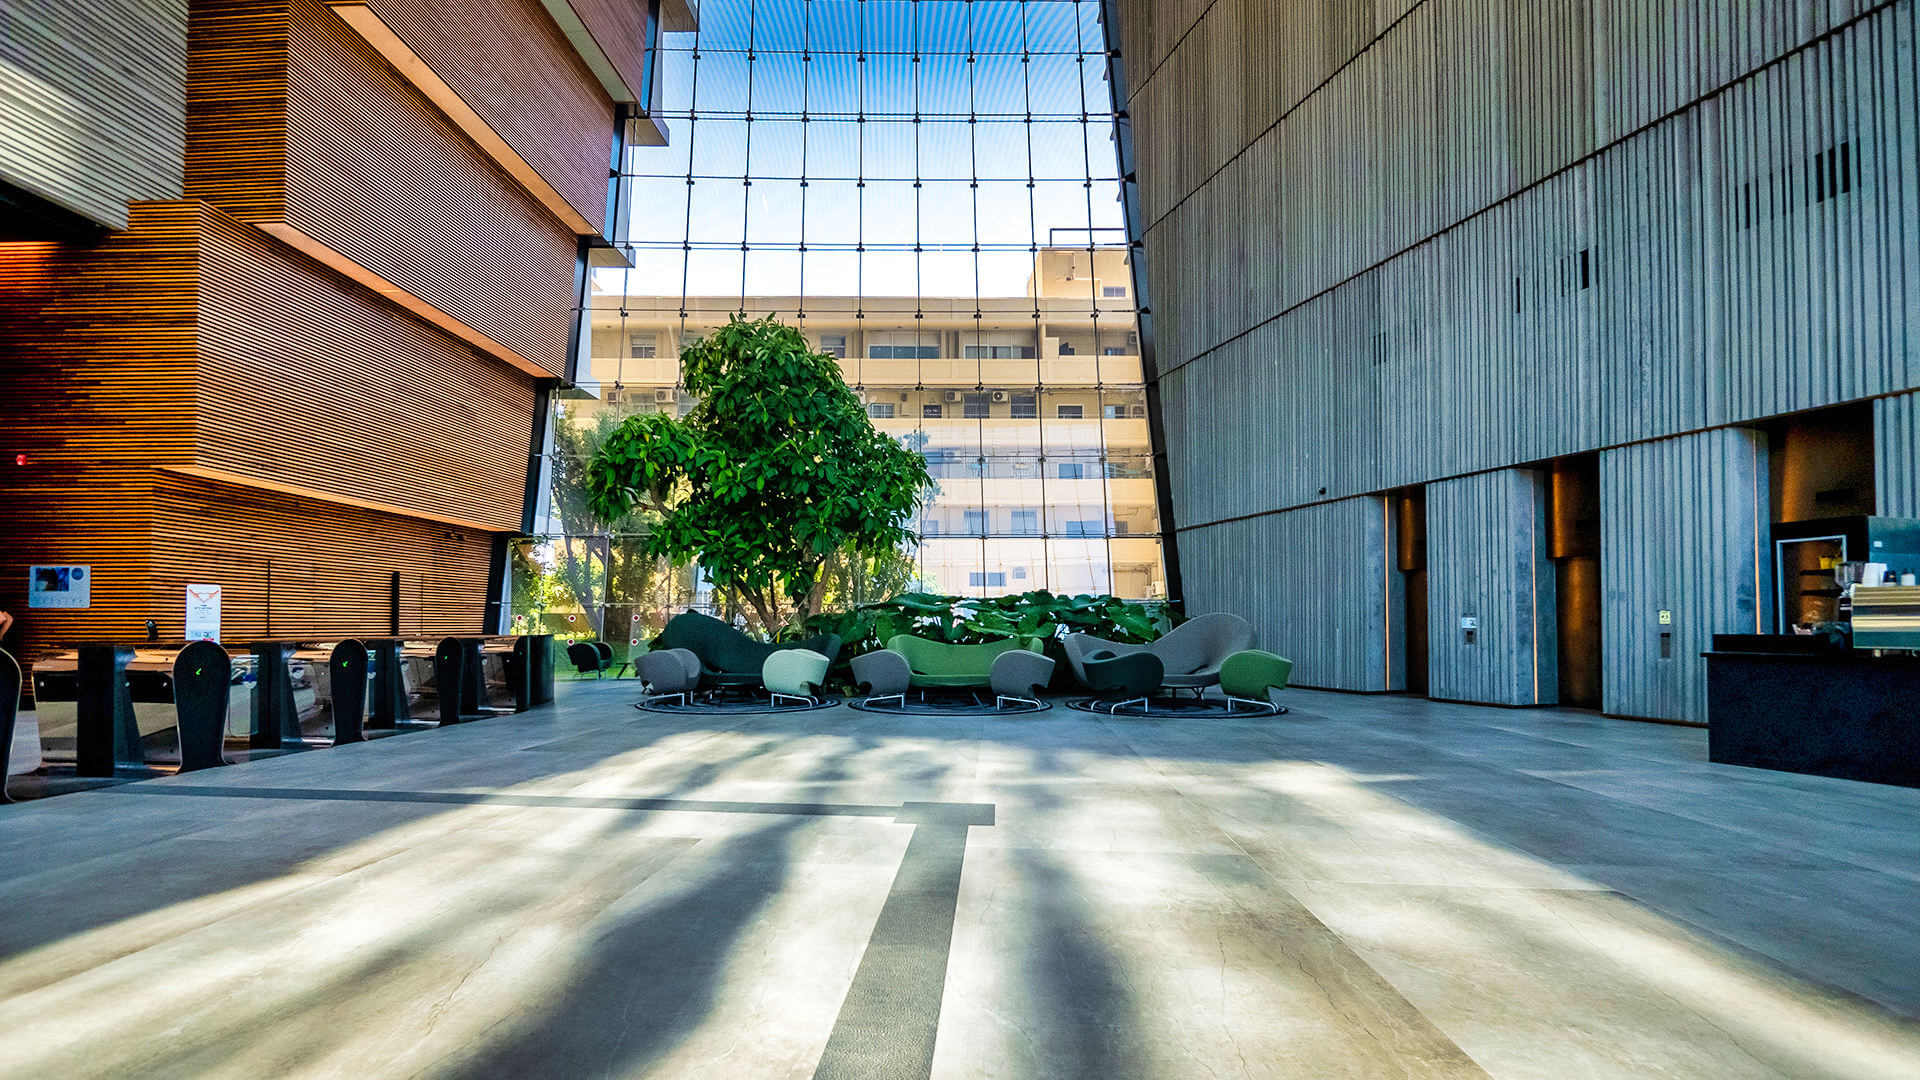
Amot placed the electro-mechanical systems in the first floors, in order leave the roof as open balconies, instead of the 1200 sqm that were used for construction. The 27 floors included an internal patio, and the transparent roof allows natural light to reach 97% of the offices.
This approach created a building that allows the city in – light, air and space. And the city rewarded with a reciprocal approach. The complex was marketed in record time, and in 100% occupancy to only seven residents, including the WeWork site, the global leader of co-working spaces. Tozeret Ha’aretz. International standard.