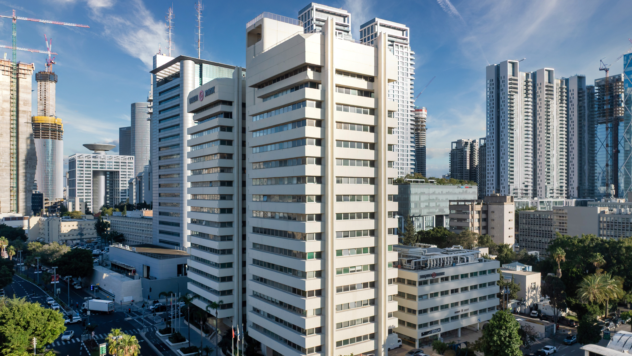
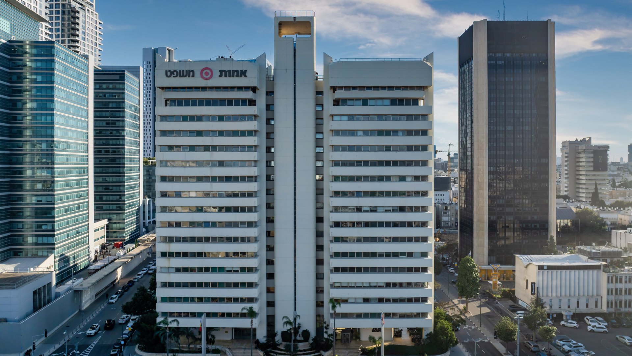
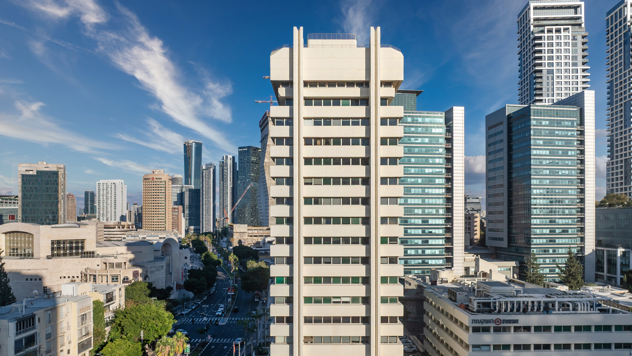
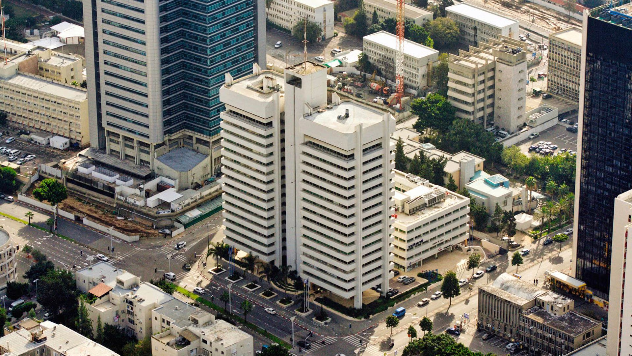
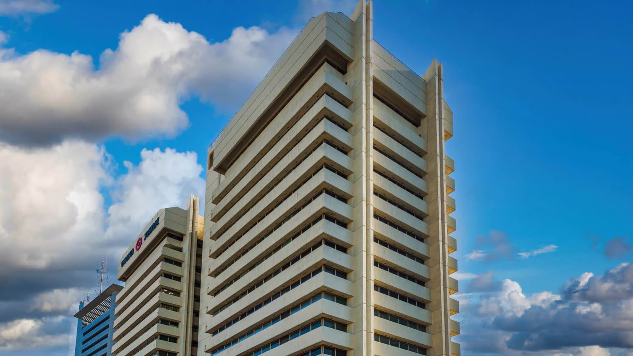
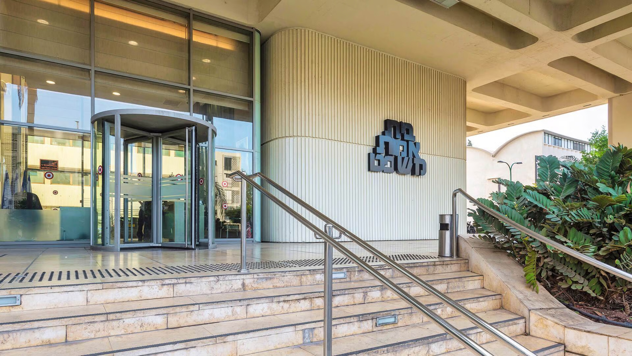
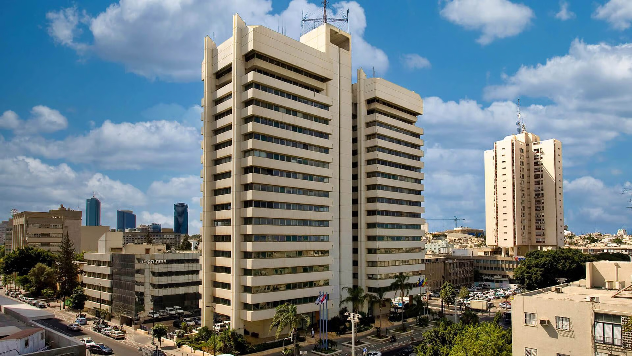
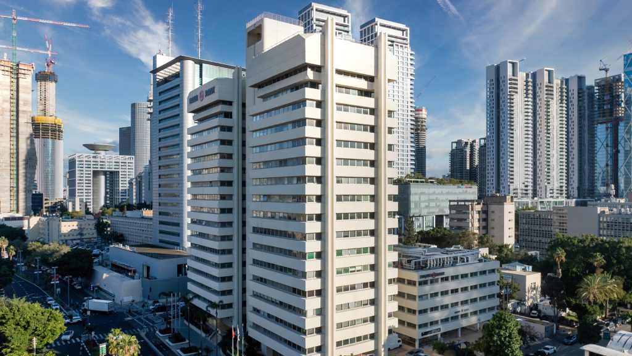
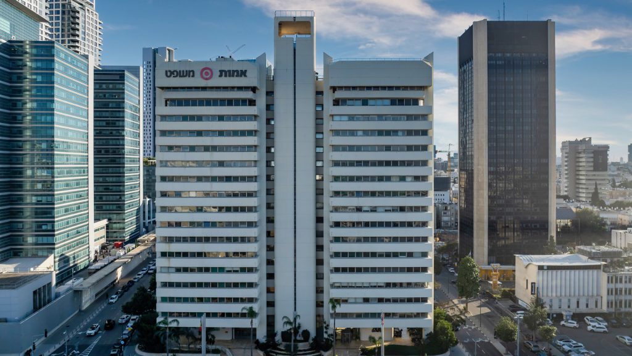
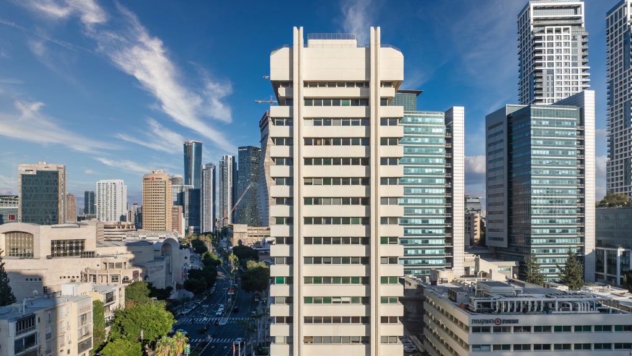
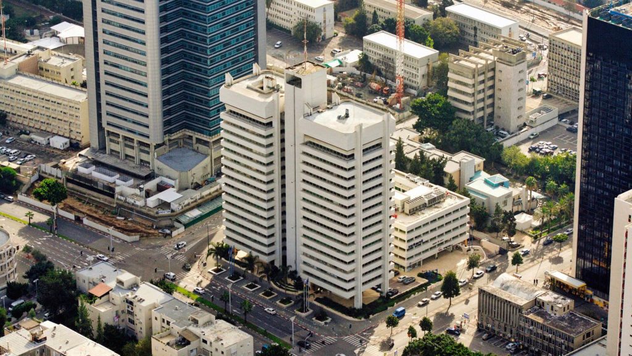
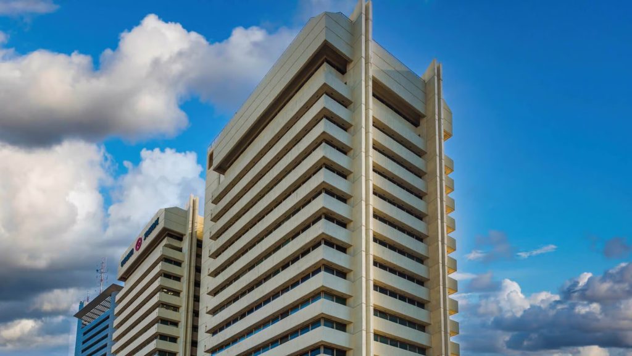
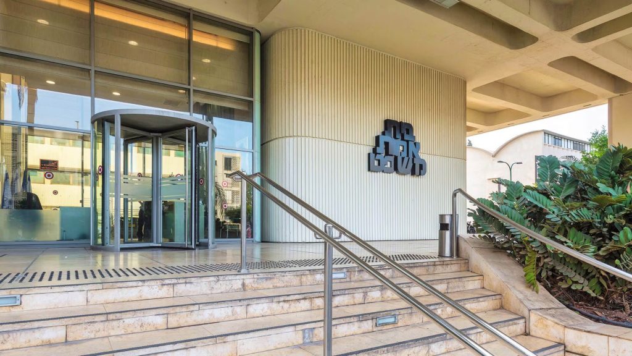
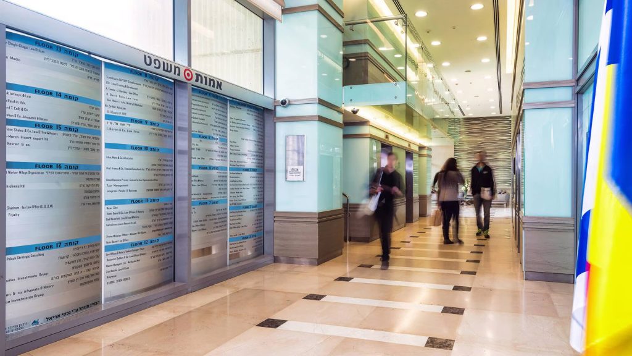
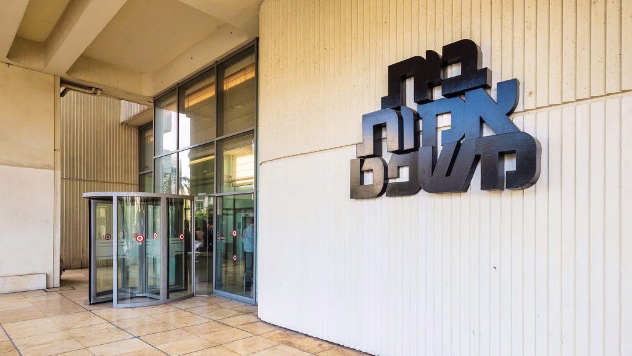
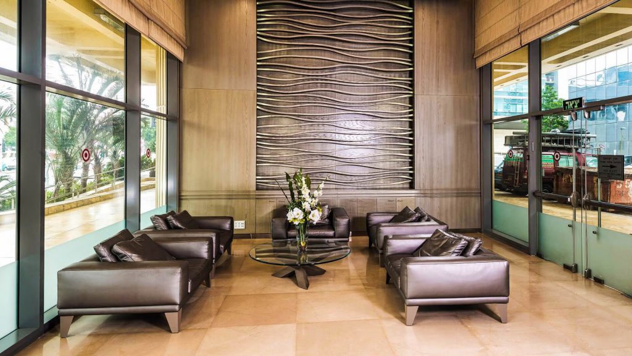
1964. Amot makes its first investment in an office building in close proximity to HaKirya, the throbbing heart of the young Israeli policy making. Arye Sharon, “The Architect of the State”, who designed cultural and government landmarks such as the Hall of Remembrance at Yad Vashem, Beit Lessin Theatre, and Beilinson Hospital was selected to as the project planner and lead architect. Sharon opted to implement the brutalist style in the building, which considered to be innovative at the time: raw concrete, externalization of internal elements and jugged texture, representing artistic sculpture in the period’s perspective. Beyond the exceptional design and the fact it rose to a 17-stories height, an unusual feature for office buildings during that period, the building also demonstrated a ground-breaking approach also with regards to climate and environmental quality. Concrete shadings and canopies casted using innovative formwork techniques, that incudes wooden beams texture in the casting molds, that created a ventilated and pleasant work environment.
Decisions that impacted the entire country were made from the echelons of the iconic building. In the offices of the Agricultural Center House, the Moshavim and the Kibbutz Movement, The Center for the Development of the Negev and the Galilee, as well as in the Chambers of Shimon Peres and the office of David Libai, the known jurist, history was written. The walls of the building can also tell the tale of an underground tunnel, that linked it the Hakirya, and allowed secure passage of the State’s leadership. This history, the structure and its unique character, Tel Aviv Municipality wishes to preserve also as part of the complex’s expansion to an adjacent 45-stories building, that will be connected to it through a transparent and covered lobby.