Eshad Offices
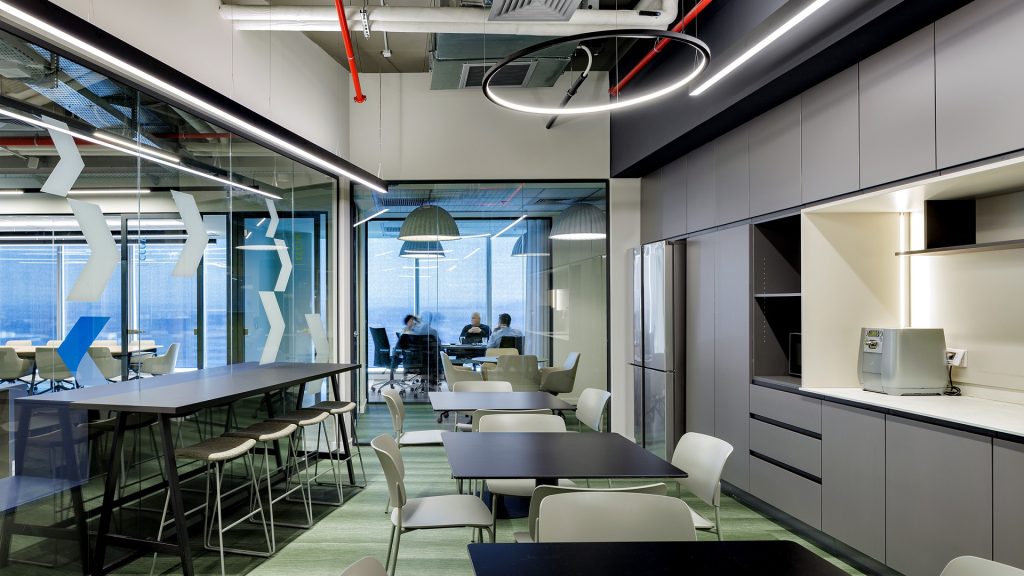
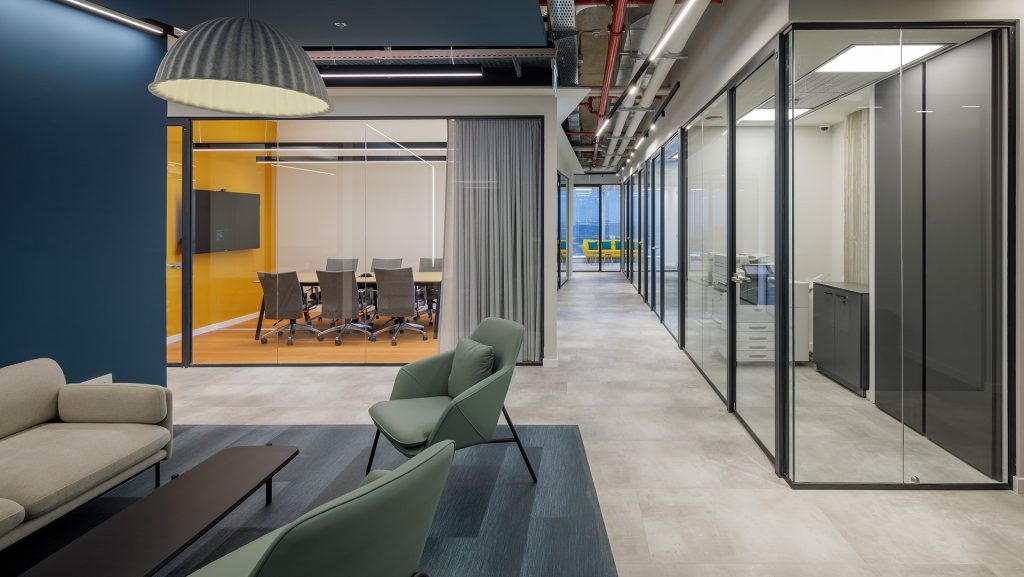
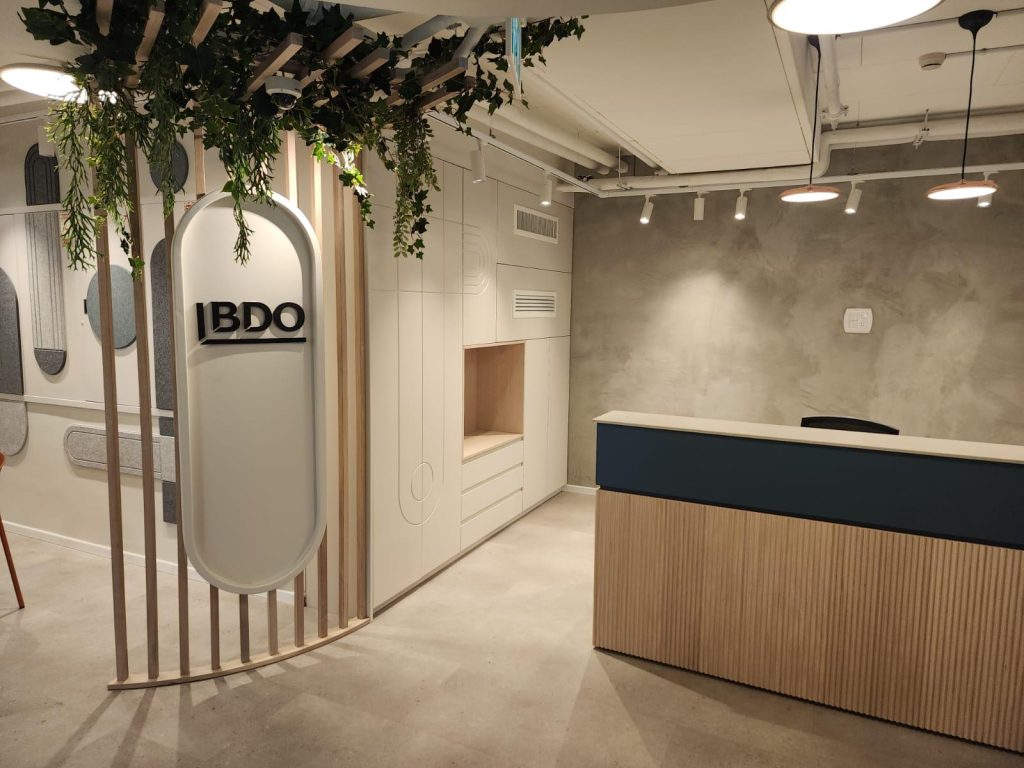
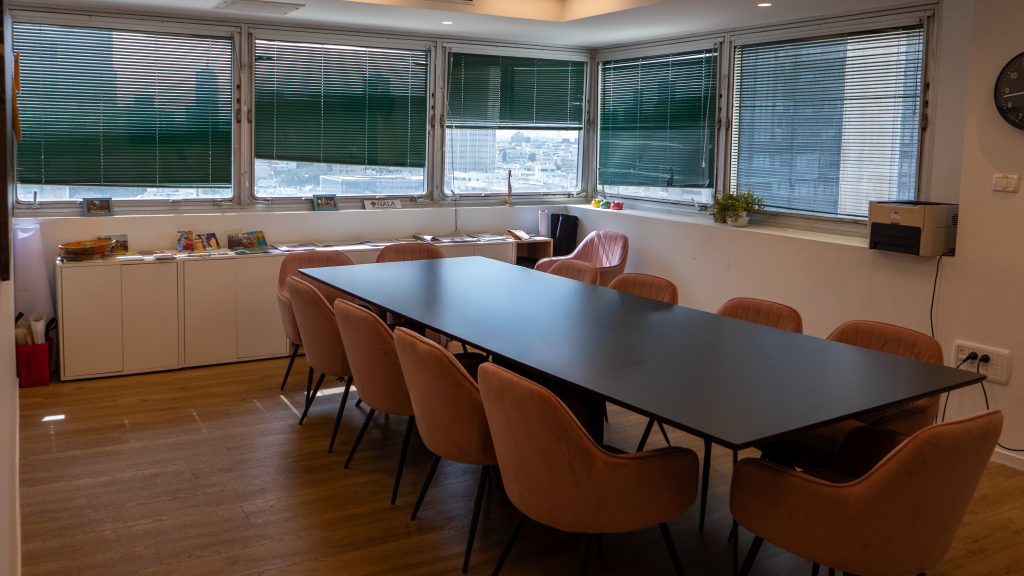
The offices at the Amot Campus, which offers offices for rent in Holon, were designed according to the needs of an engineering company and included a large number of rooms, without shared workspaces.
Harokmim 2, Amot Campus, Holon
Size: 1260 square meters
Implementation time: 3 months including fire permits
Architecture: Donsky Architects
The Eshad Group is engaged in managing large-scale projects in the fields of real estate, engineering, operations and control. The group specializes in the establishment and operation of outsourcing systems, thereby enabling its clients to significantly save on human resources, time and space.
The work in this office renovation project included: finishing and systems using the execution planning method from the envelope level to the final finish.
The offices at the Amot Campus, which offers offices for rent in Holon, were designed according to the needs of an engineering company and included a large number of rooms, without shared workspaces.
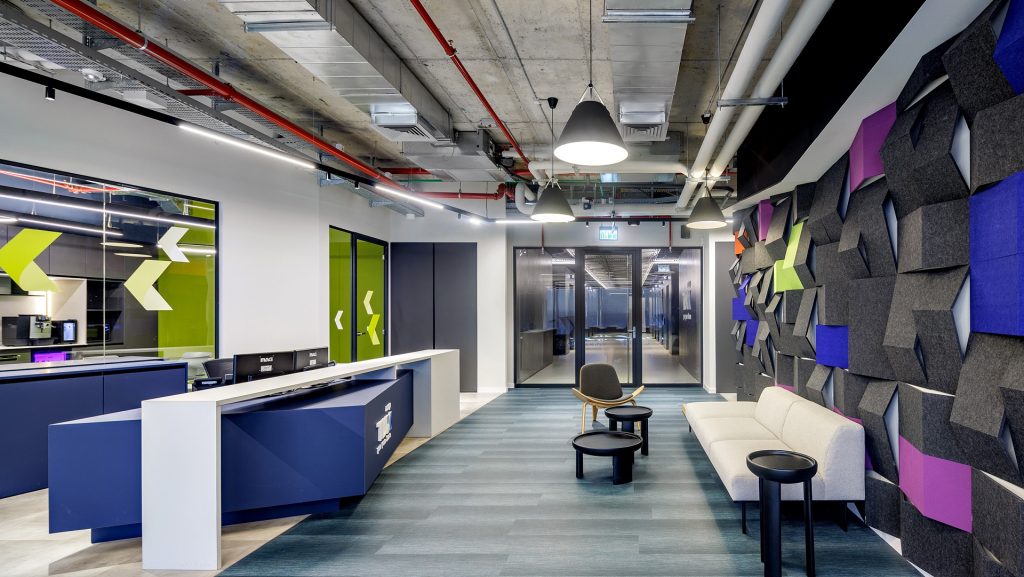
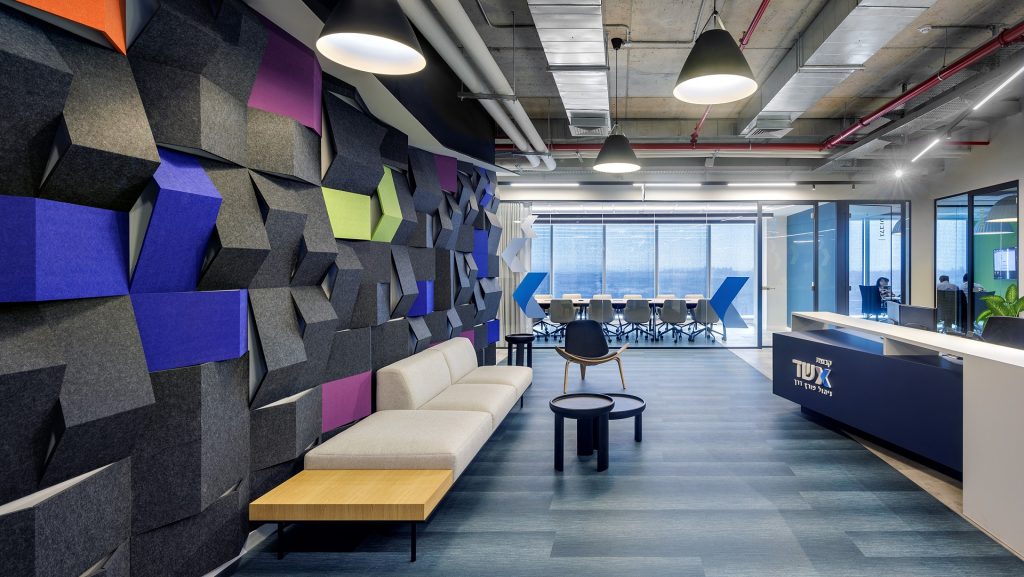
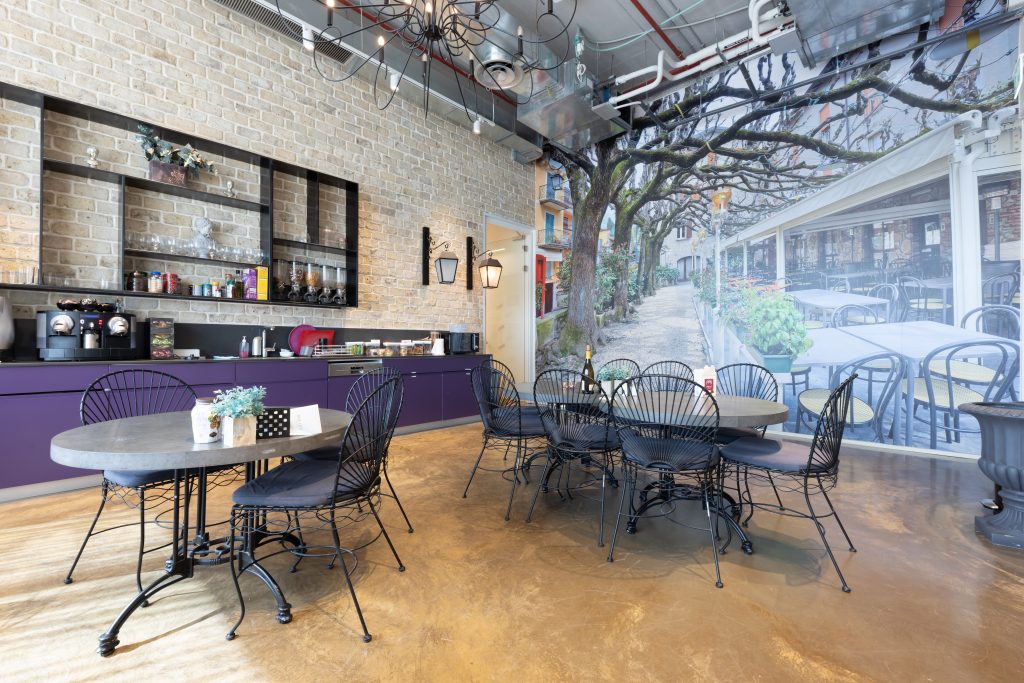
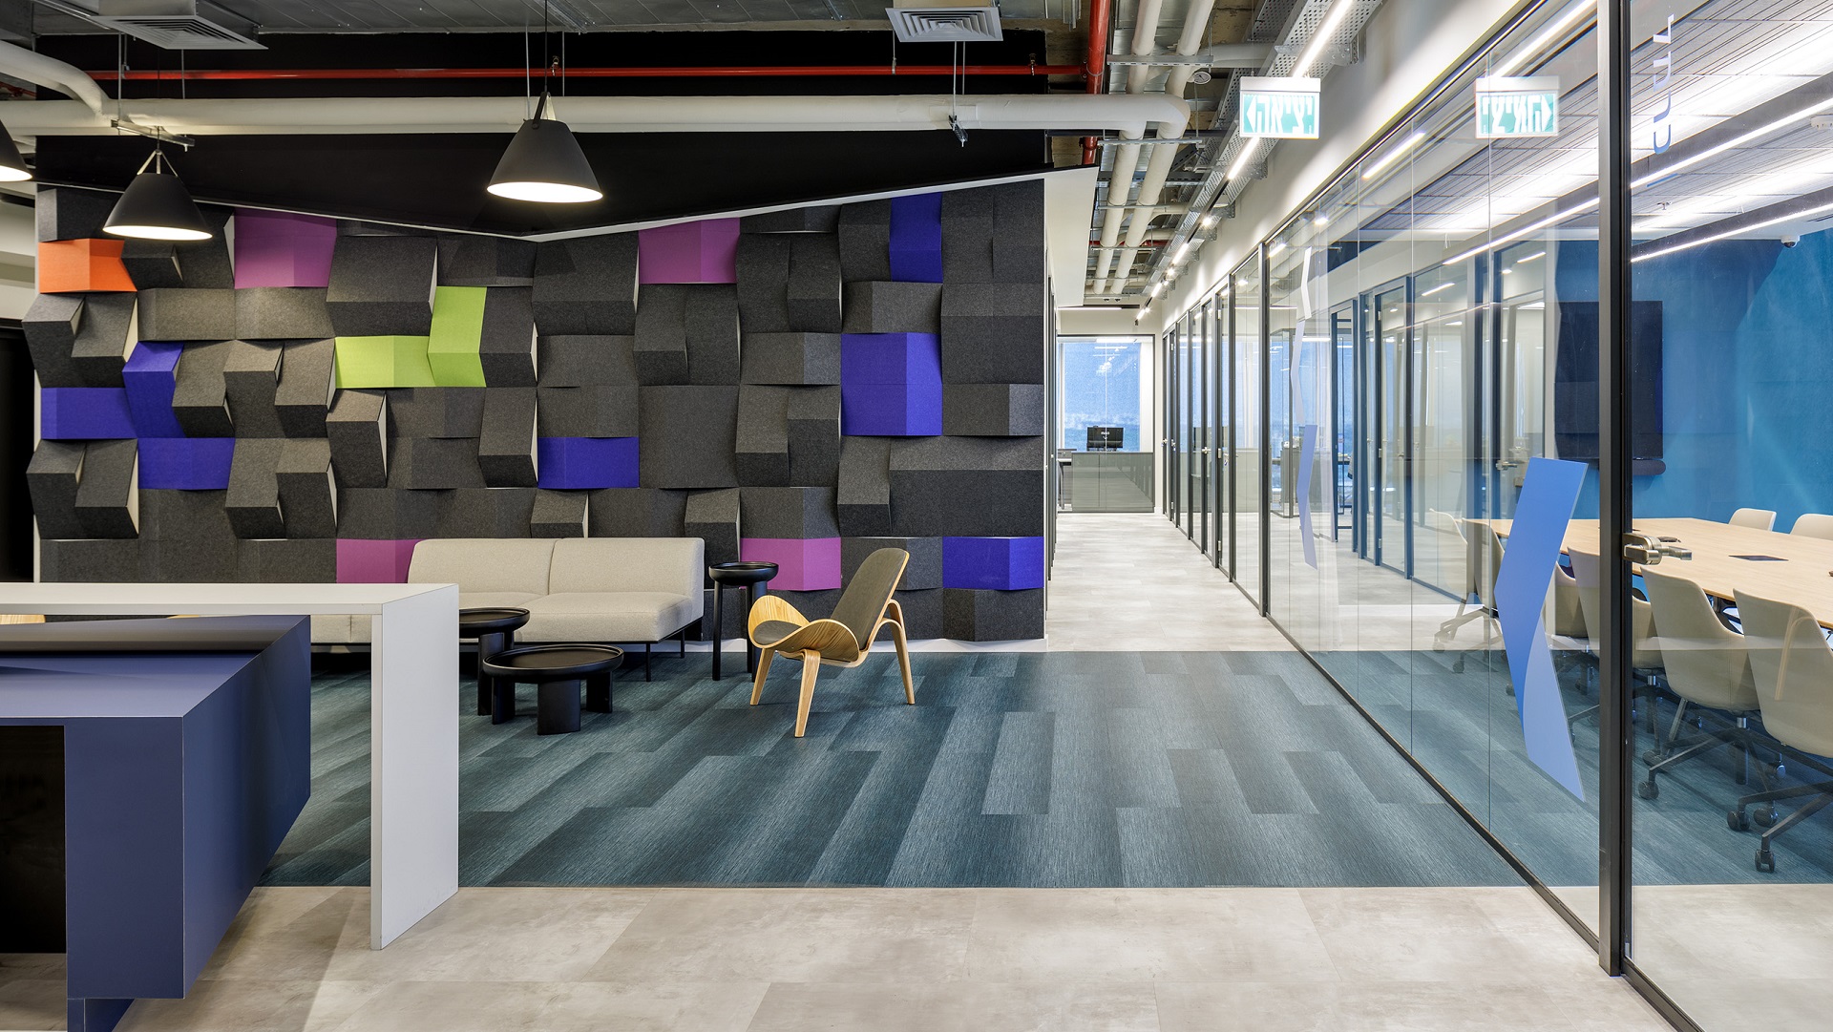
The public hallways and kitchens were characterized by exposed ceilings, LVT flooring tiles in various shades, pendant light fixtures, and 3D felt coverings.
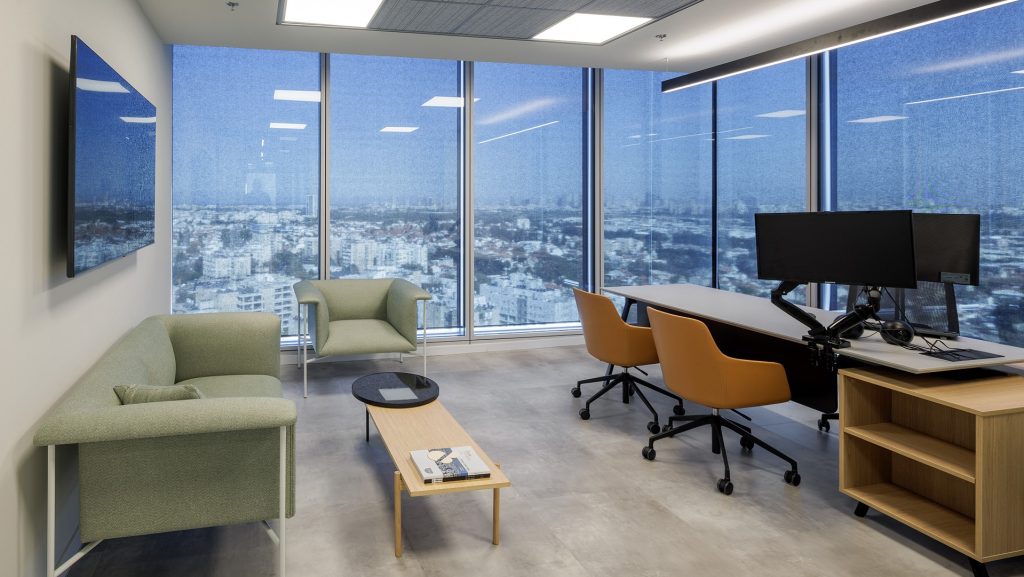
The rooms used felt ceiling tiles with different textures and SPC floor tiles, and in another part, sloping plaster ceilings and protruding cornices were installed. Partitions and glass doors were used on the room facades.
Despite the short timelines, the project was ready and delivered before the contractual deadline.