IsraAID Offices
The work on the project included: finishing and systems using the execution planning method from the envelope level to the final finish.
8 Shaul Hamelech St., Amot Mishpat, Tel Aviv
Area:
500 square meters
Architect: Yossi Hanover
Time of execution:
3 months including fire permits
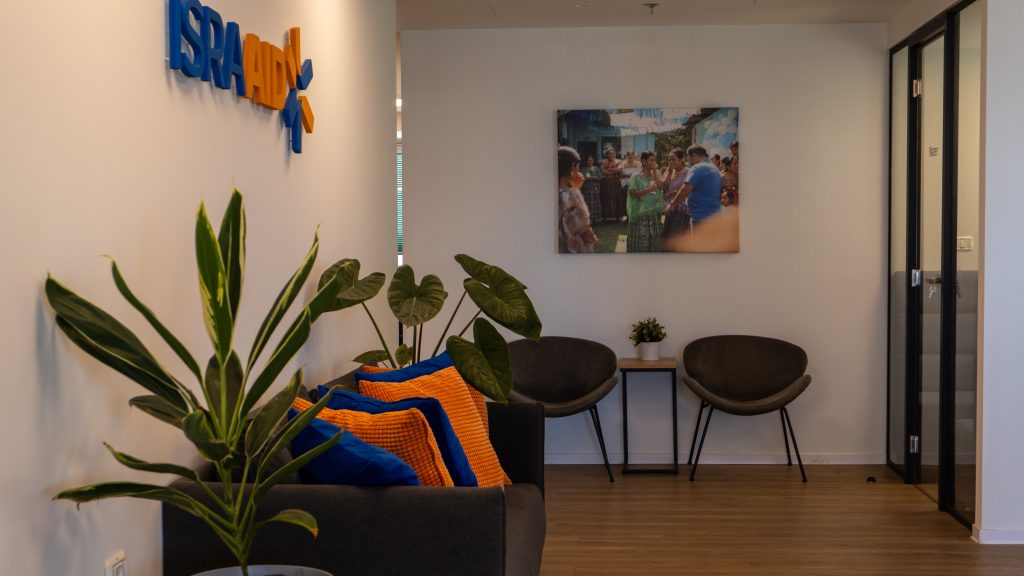
The remains of the IsraAID organization, located in the Amot Mishpat building – Tel Aviv offices for rent, reflect the spirit of the organization’s humanitarian work – a smart, warm and inviting design, combining high professionalism with a personal touch.
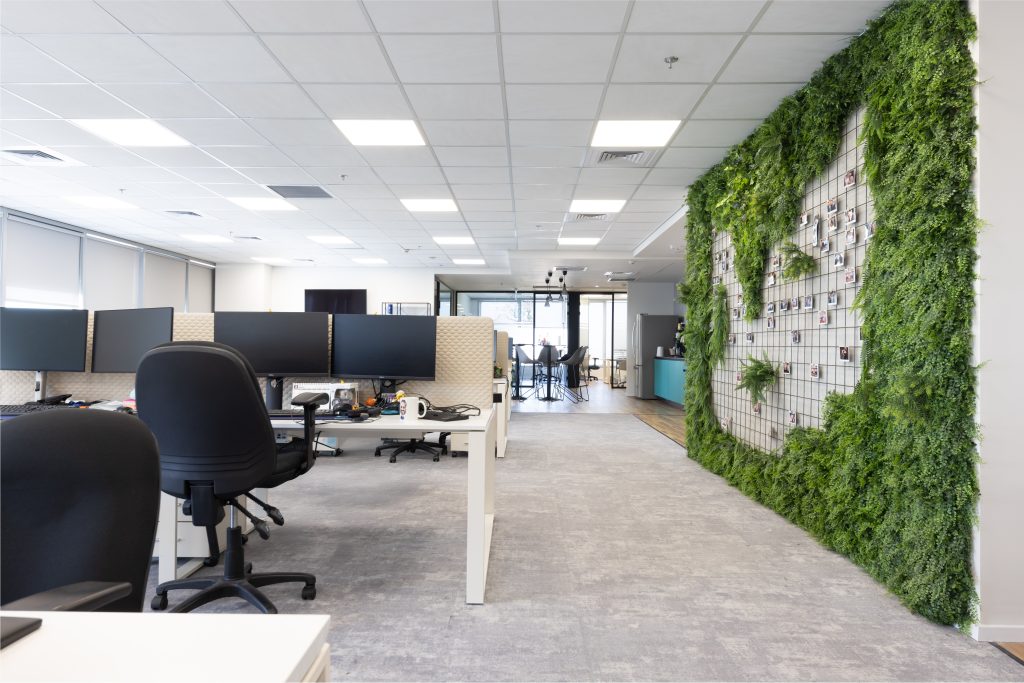
The interior design is based on clean lines, open spaces, and a layout that allows for both concentration and collaboration. The color palette is quiet but precise – white, natural wood, black, and gray – with bold touches of orange and blue that recall the colors of the logo and create a present and subtle brand identity.
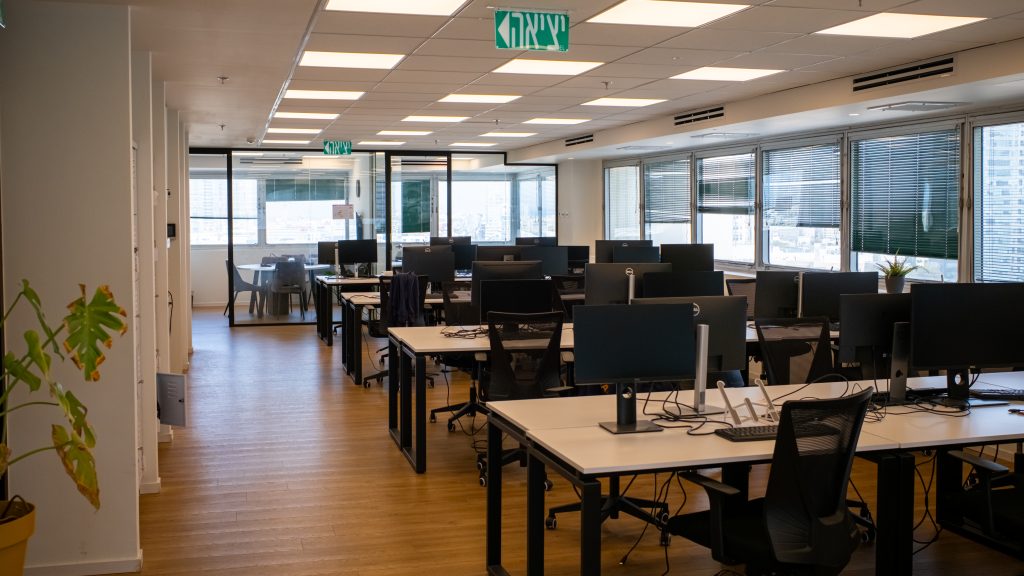
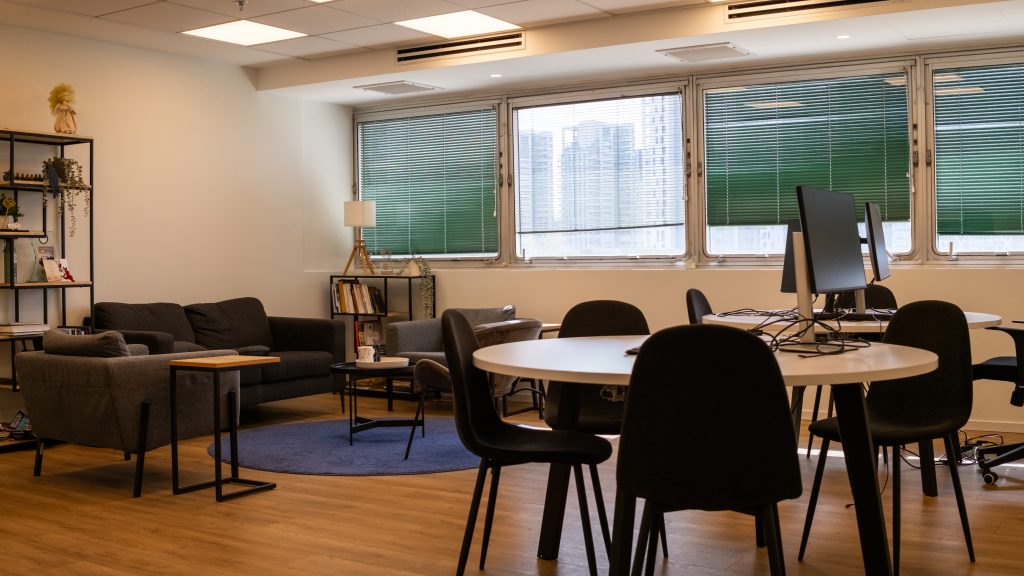
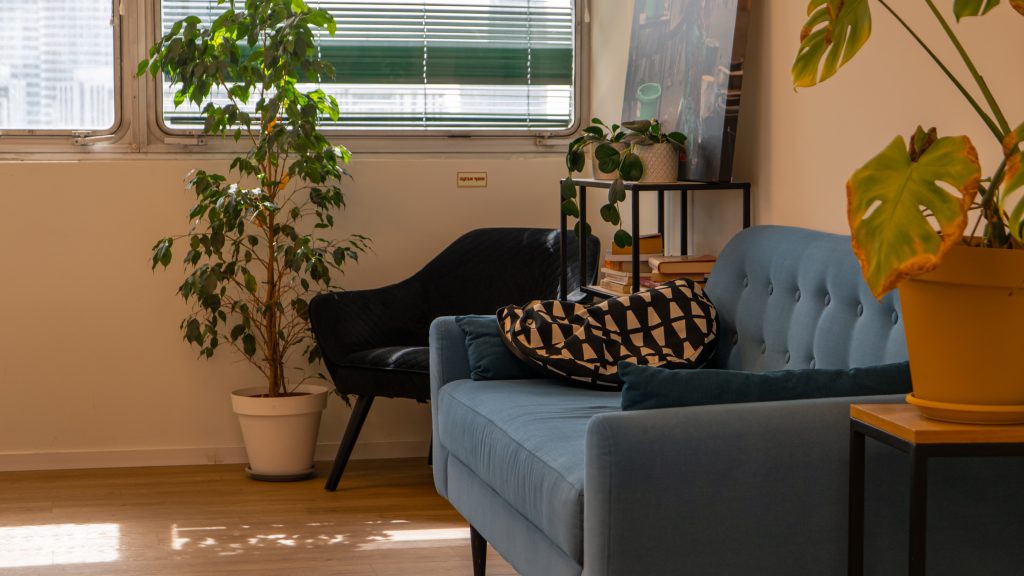
A combination of Scandinavian design with local warmth is felt in every detail: open bookshelves, carpets in calm tones, natural vegetation and functional yet cozy furniture. The workstations are spacious and designed to allow for individual work alongside team work.
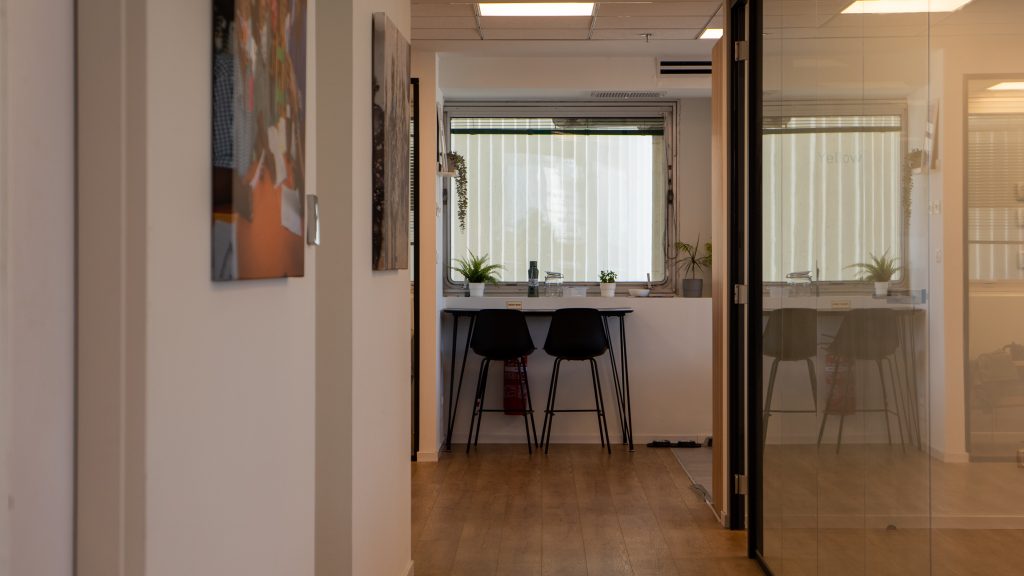
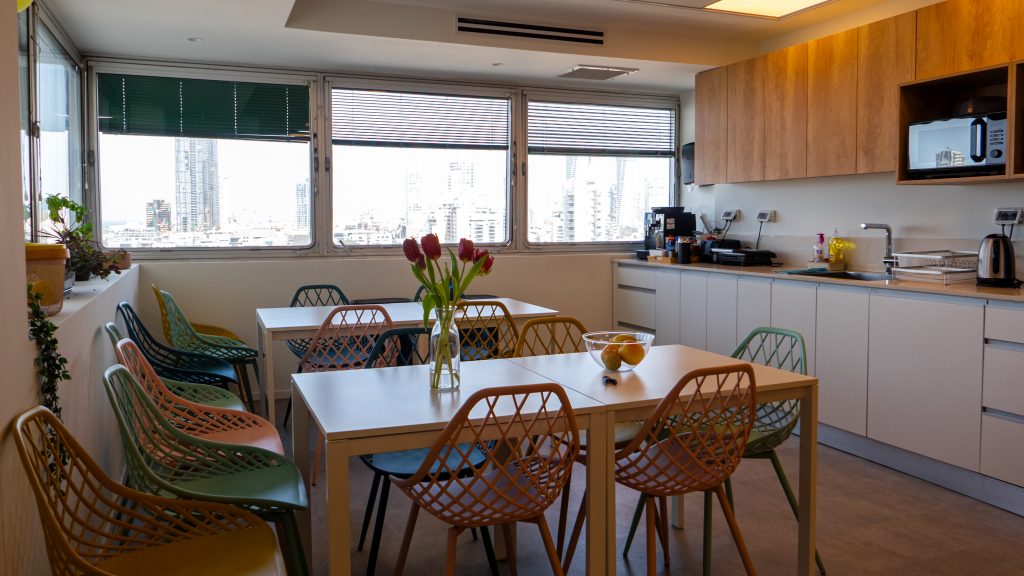
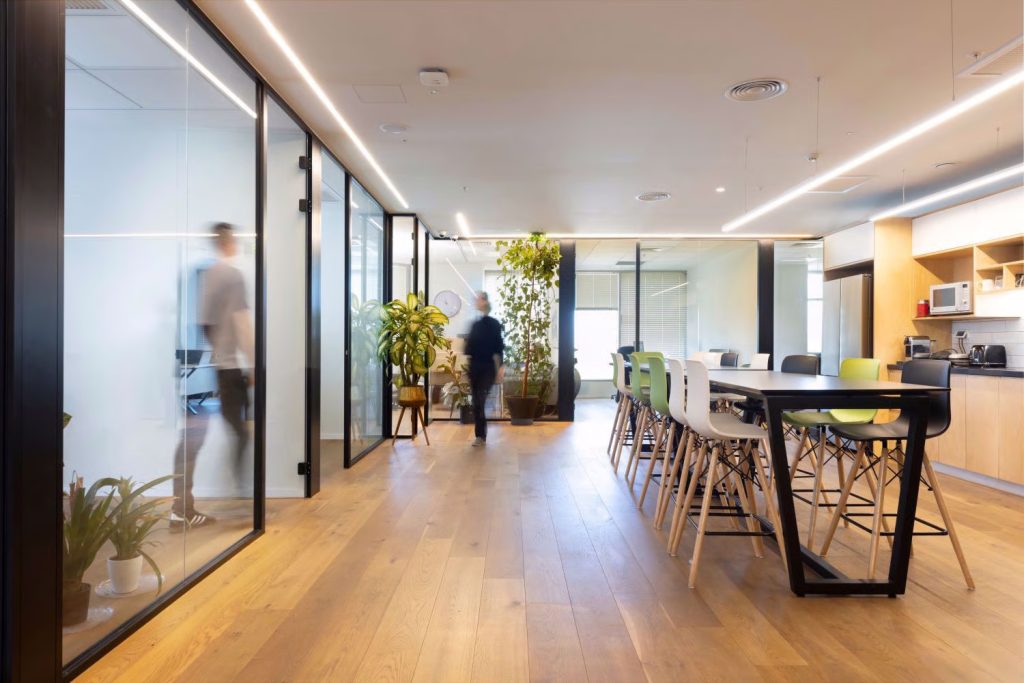
In the center of the office – a spacious and bright kitchen with an impressive urban view, tables of varying heights, and pastel-colored chairs that create a homely and relaxed atmosphere.
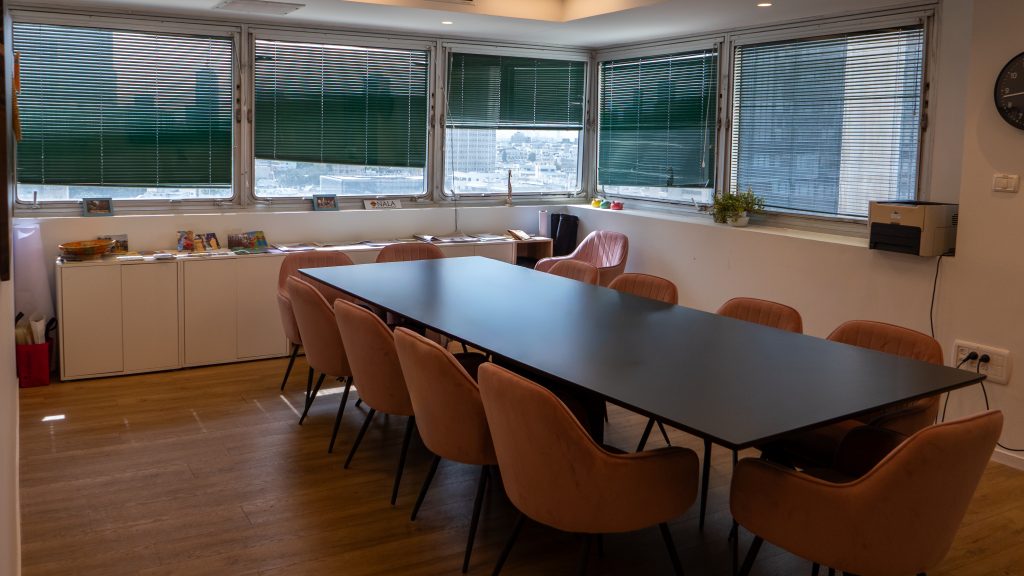
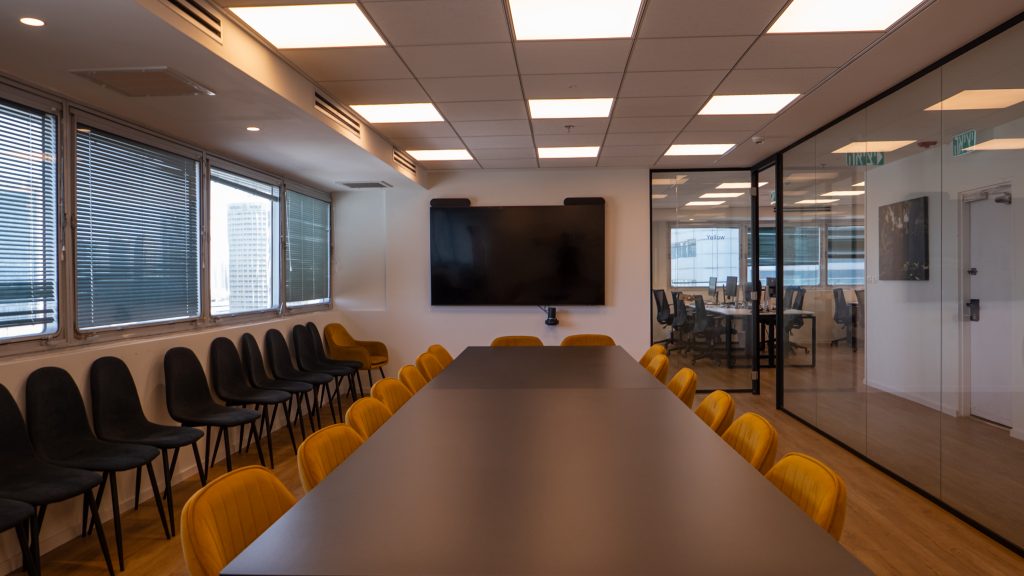
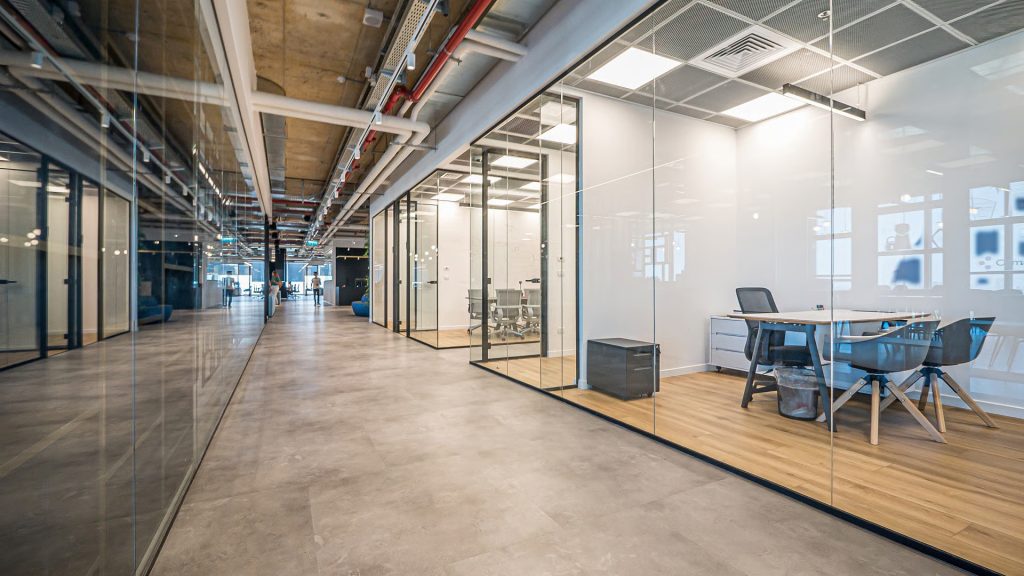
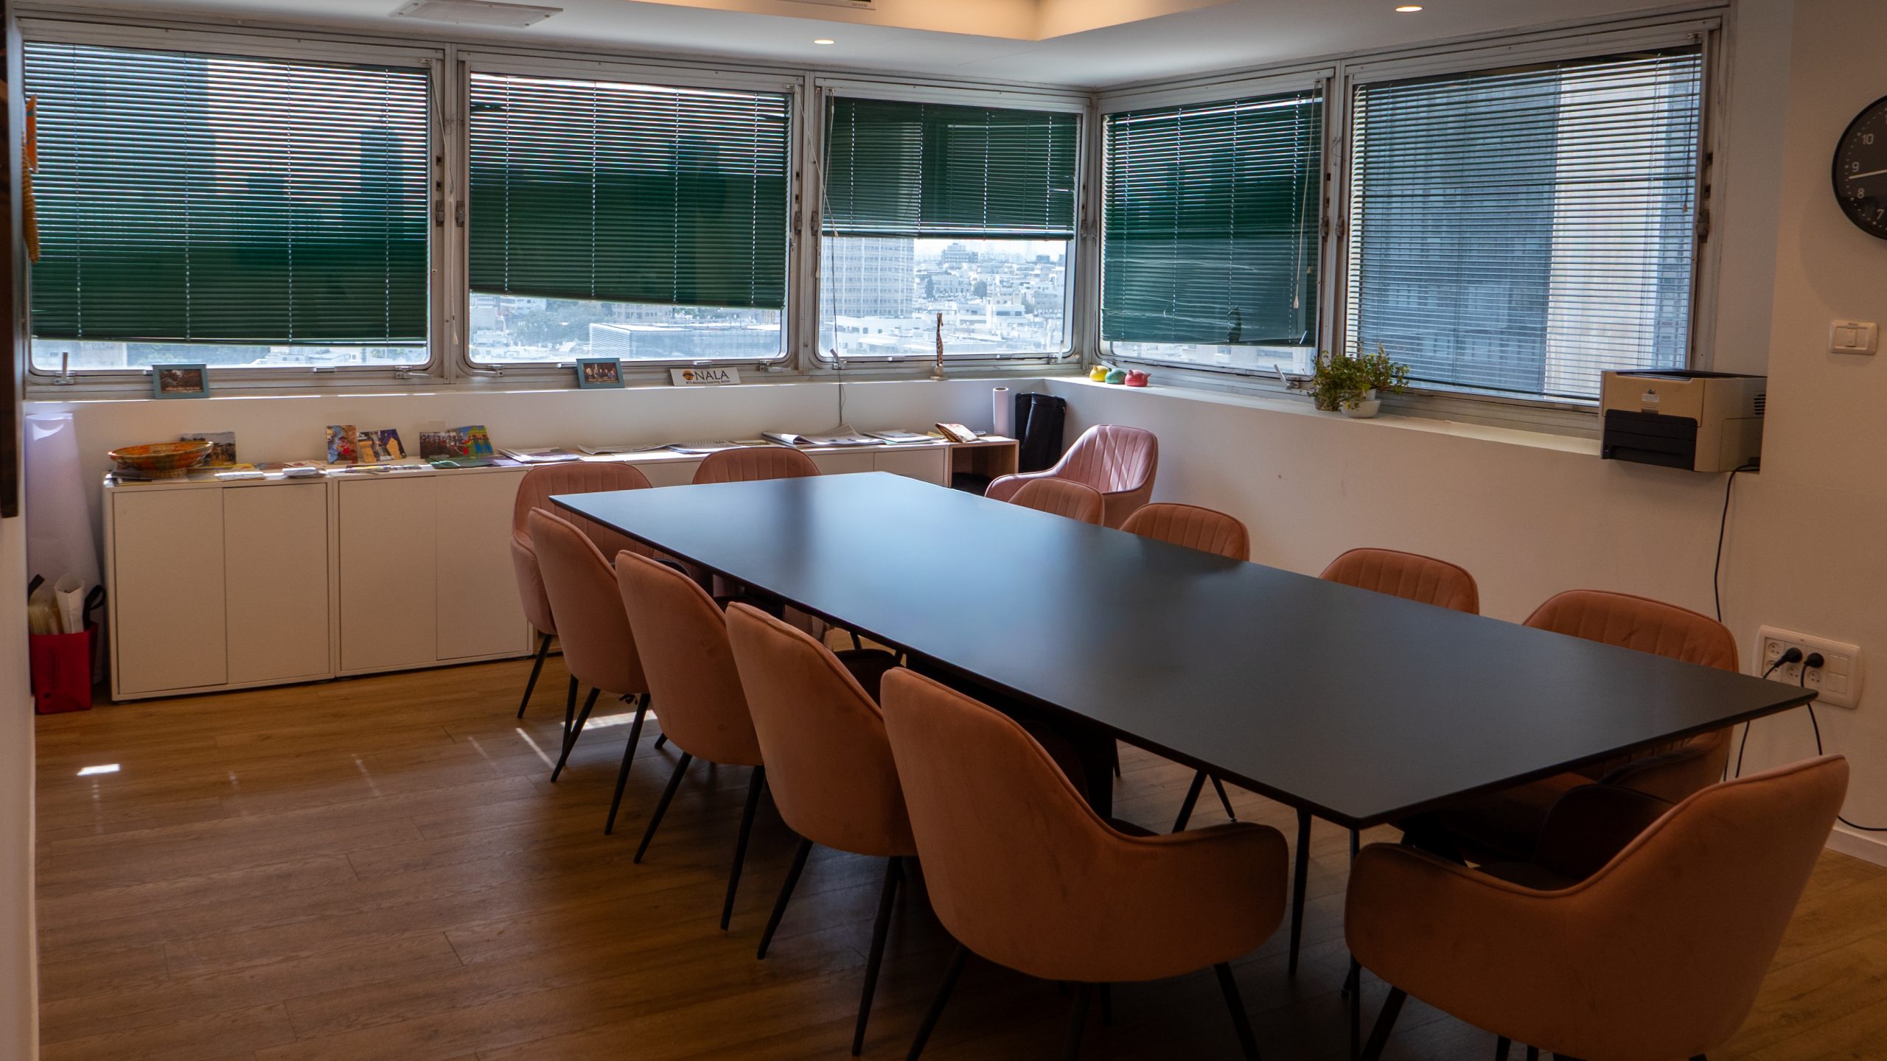
The conference rooms are equipped and decorated with elegant restraint: dark rectangular tables, velvet chairs in shades of mustard and black, transparent glass walls for open and circular meetings.
IsraAID offices prove that it is possible to combine human values, meticulous design, and operational needs in the execution of work Final Contractor and create a workspace that is pleasant to be in, think in, and act in for a better world.