Bolttech Offices
Precise planning, meticulous execution, a complete work experience
Afal 25 Amot Platinum, Petah Tikva
Size: 900 square meters
Implementation time: 3 months
Architecture: Yossi Hanover
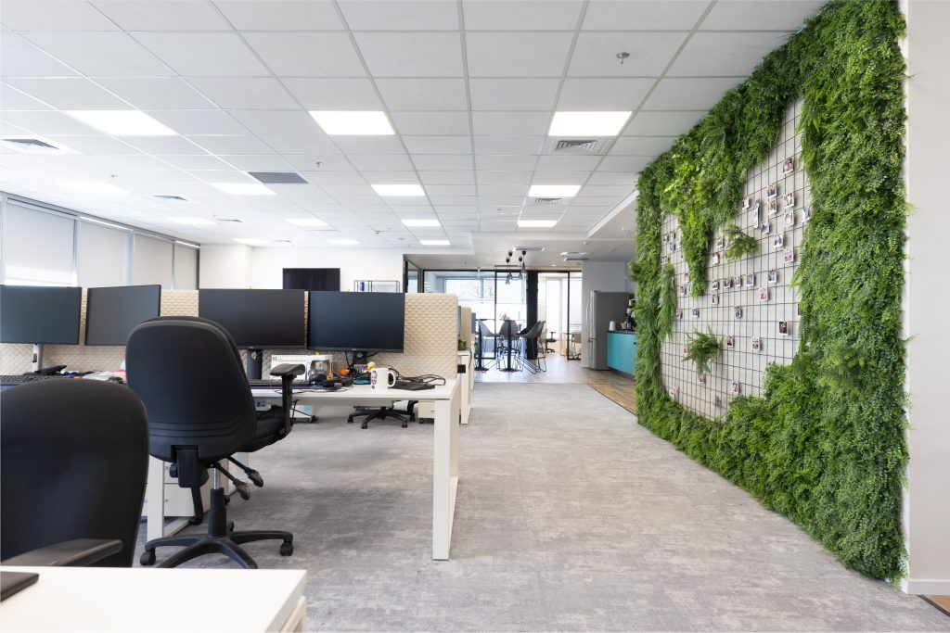
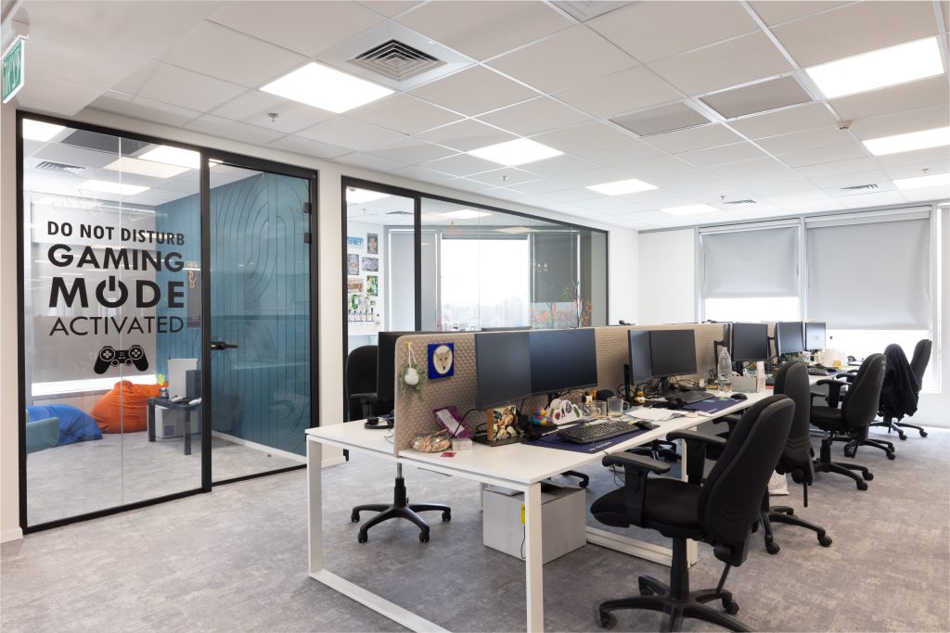
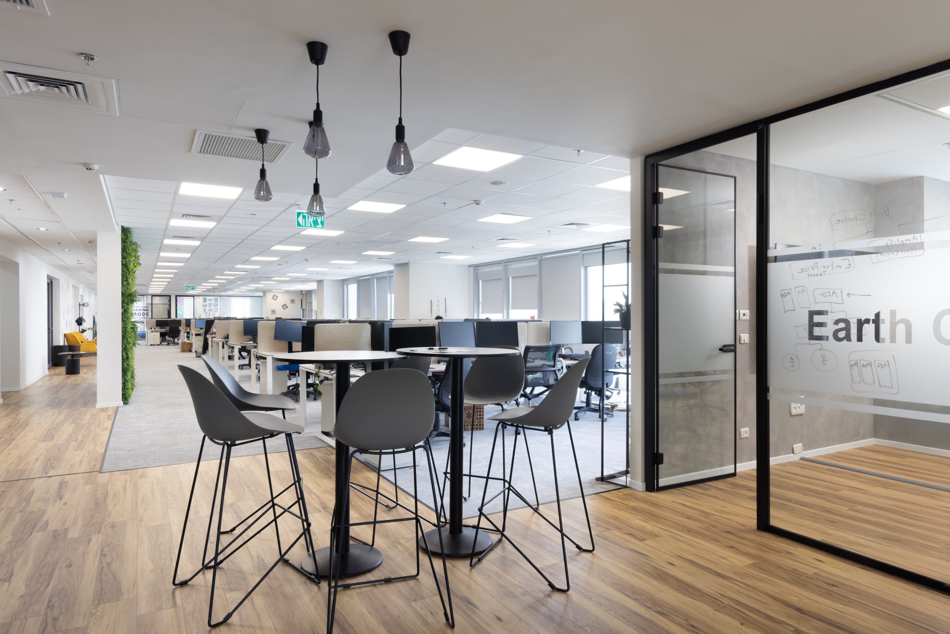
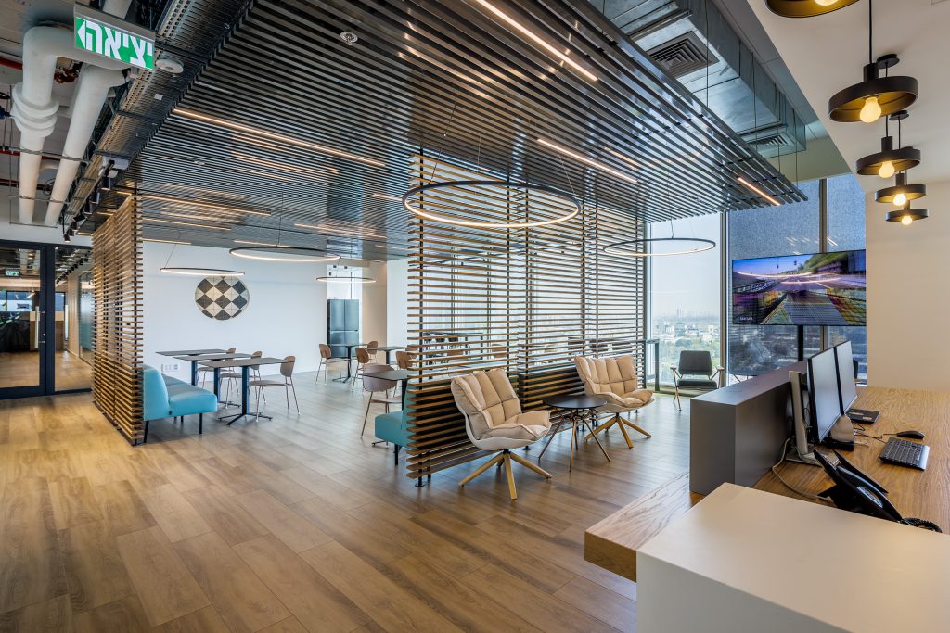
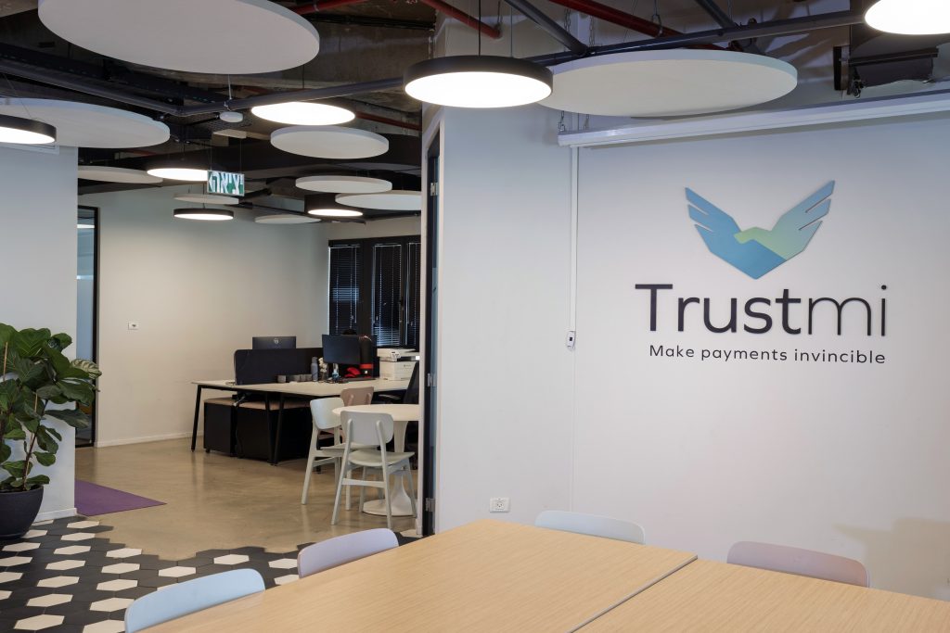
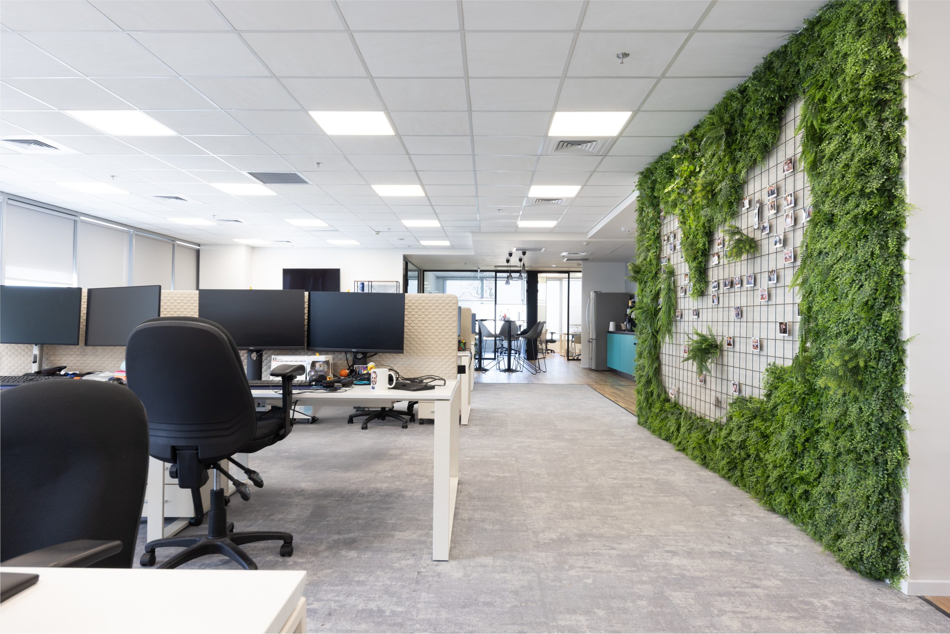
The project carried out by Amot Construction for the digital insurance company Bolttech presents a modern and smart design concept, which aligns with the 21st century work environment. At the center of the design vision was the desire to create a space that combines openness and technological innovation with warmth, community and design sophistication. Accordingly, a spacious open space was designed for modular workstations, conveying a sense of space, freedom and movement – alongside meticulous meeting rooms and quiet areas that allow for privacy and focus.
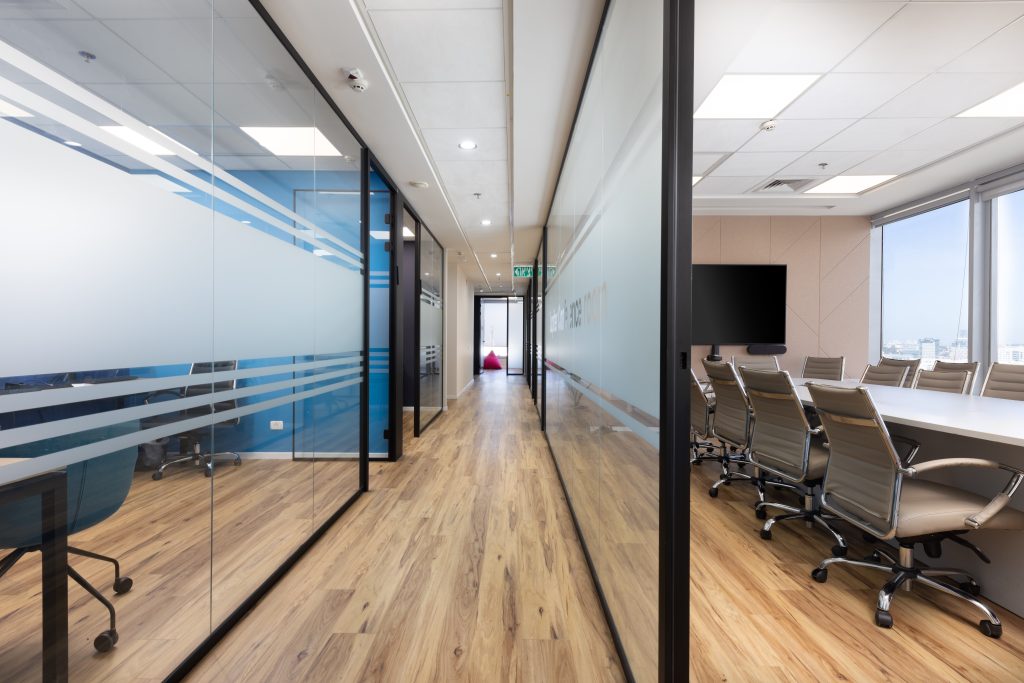
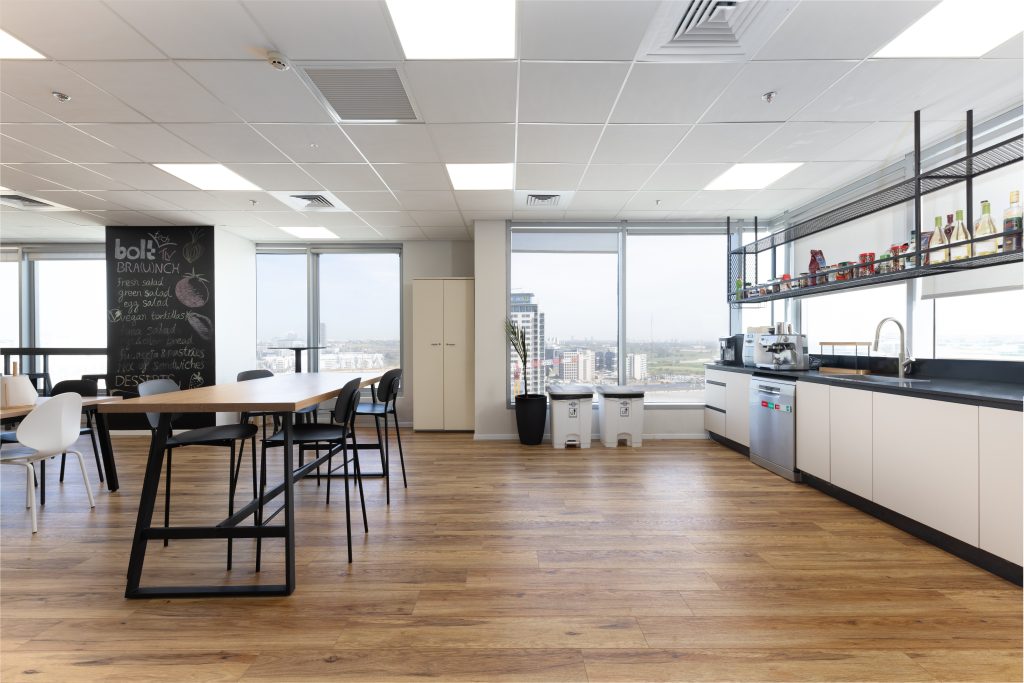
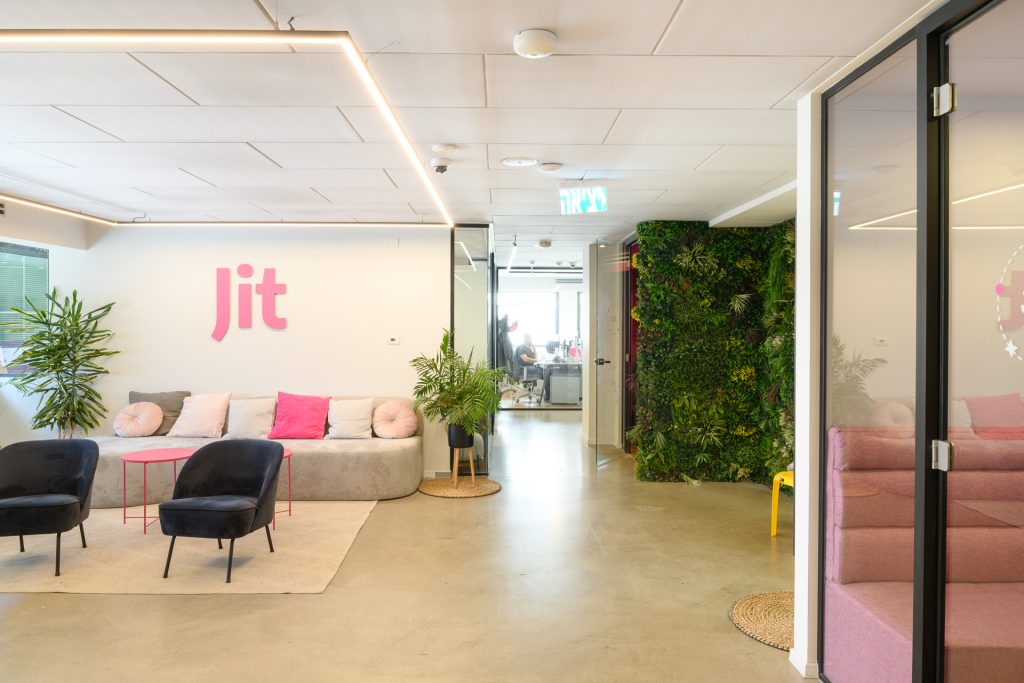
The clean lines, the transparent walls with subtle branding, and the contrast between warm wood textures and modern furniture – all create an aesthetic, functional, professional, and accessible environment. The lighting system was carefully selected to ensure visual comfort throughout the day, using natural light as much as possible, thanks to huge windows overlooking an open urban landscape.
One of the most impressive areas in the complex is the green wall – a visual focal point that invites you to stop, look, and breathe. It is accompanied by a rich and well-equipped coffee corner, a cozy and convenient kitchenette for meals, and diverse meeting areas that encourage creativity, interdepartmental dialogue, and a high user experience.
As with every office renovation project by Amot Construction, great emphasis was placed on precise execution, quality materials, strict schedules, and translating the client’s needs into both design and functional solutions.
The result – an advanced, impressive and customized workspace that reflects the Bolttech brand values and the aspiration for an optimal work experience.