OPSYS Offices
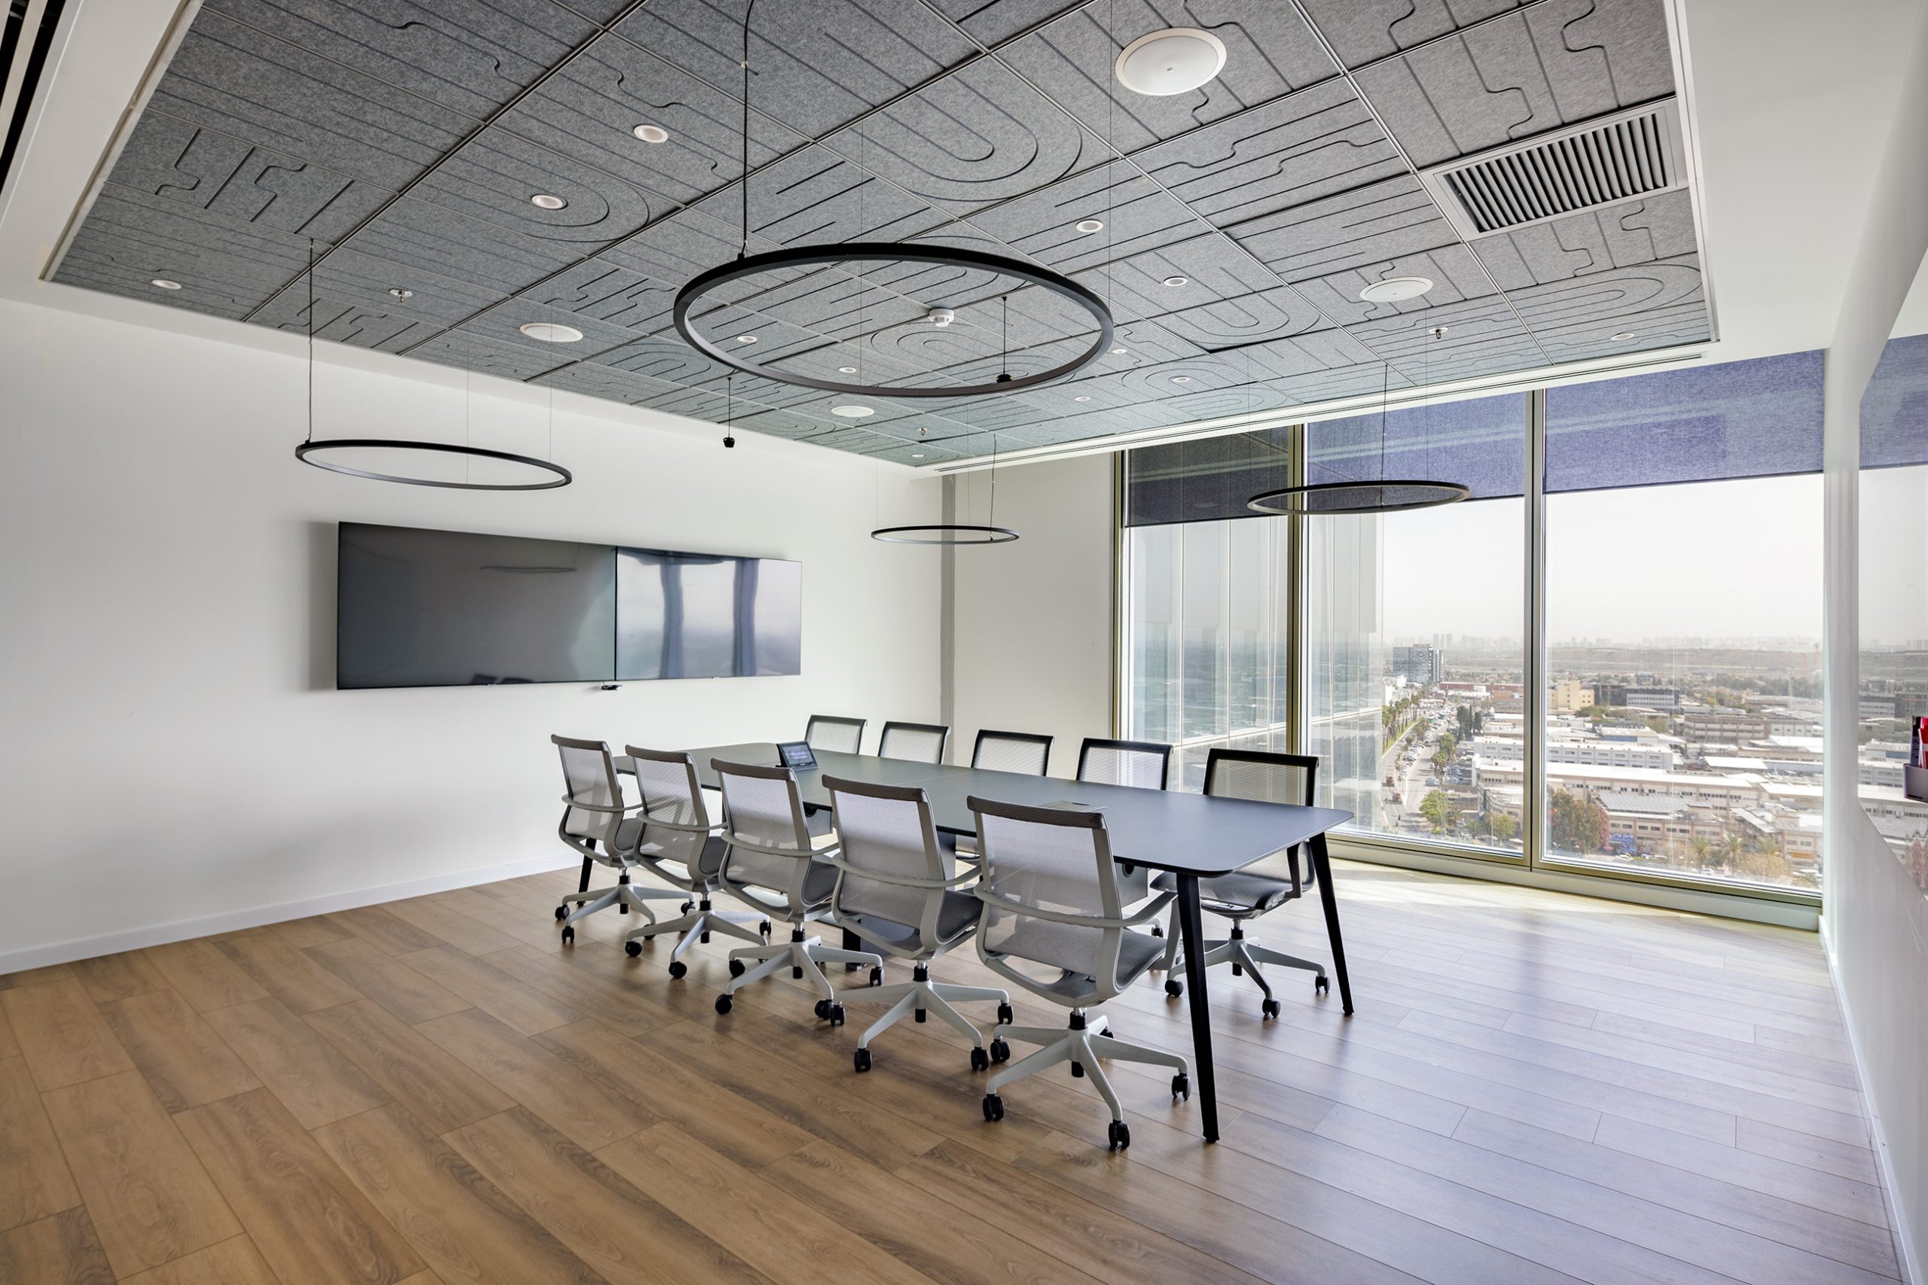
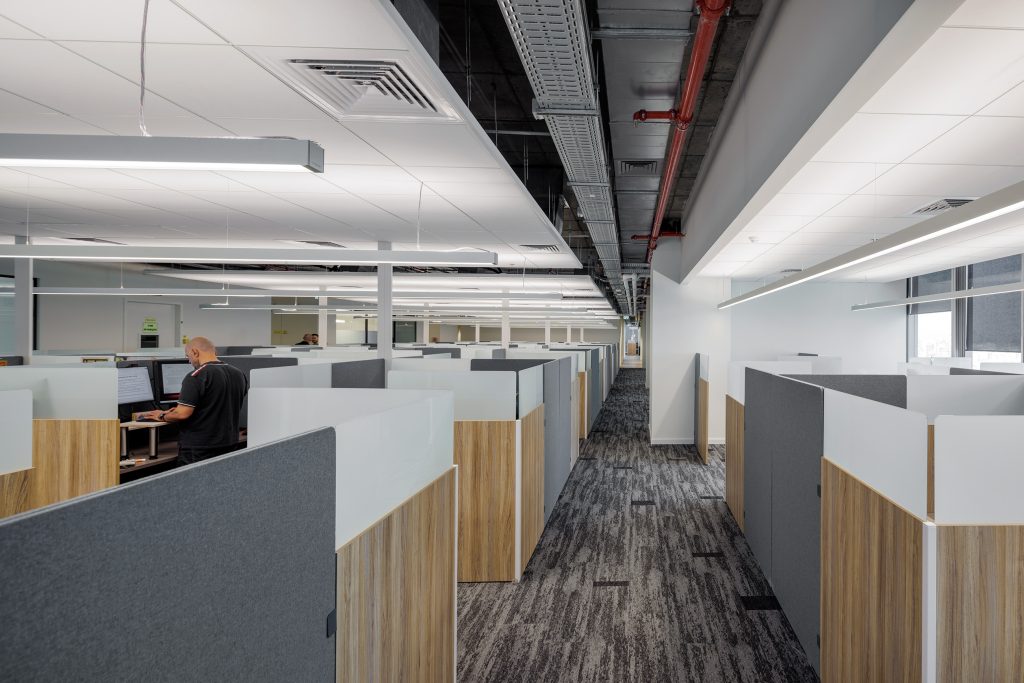
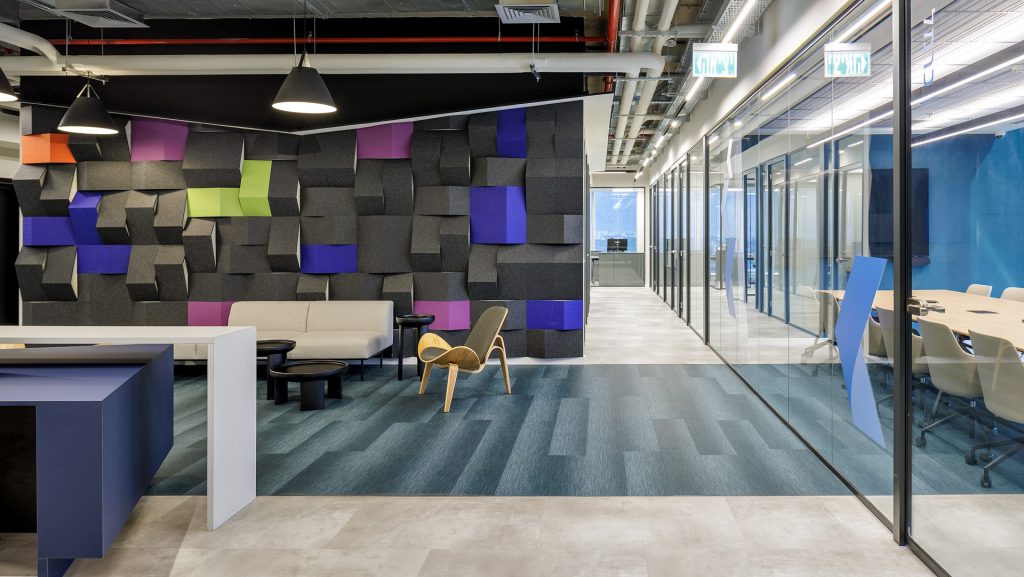
The design of the complex included diverse material combinations: antistatic PVC tiles, SPC tiles, carpets, mineral acoustic ceilings, and felt ceilings.
Harokmim 2, Amot Campus, Holon
Size: 3121 square meters
Implementation time: 4 months
Architecture: Ram Goldberg
The work was carried out at the Amot Campus, Office building for rent in Holon, using an execution planning method, from the envelope level to the final finish.
Officesys is engaged in the development of LiDAR technology chips for the automotive industry, and as a result, the requirement was to establish several laboratories and clean rooms for production and operational needs, in accordance with the requirements and standards that require spaces of this type.
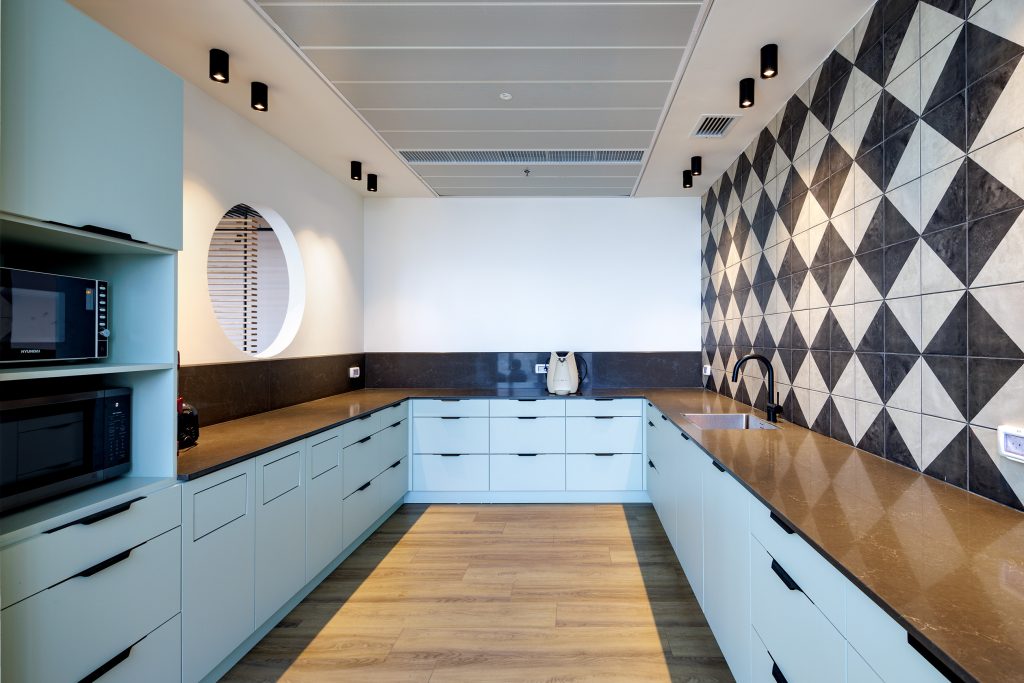
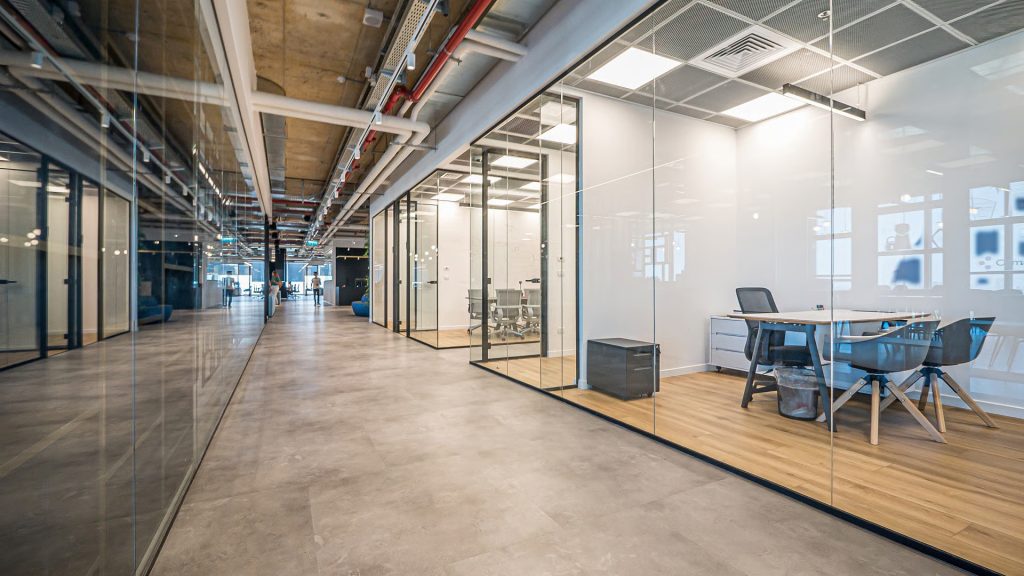
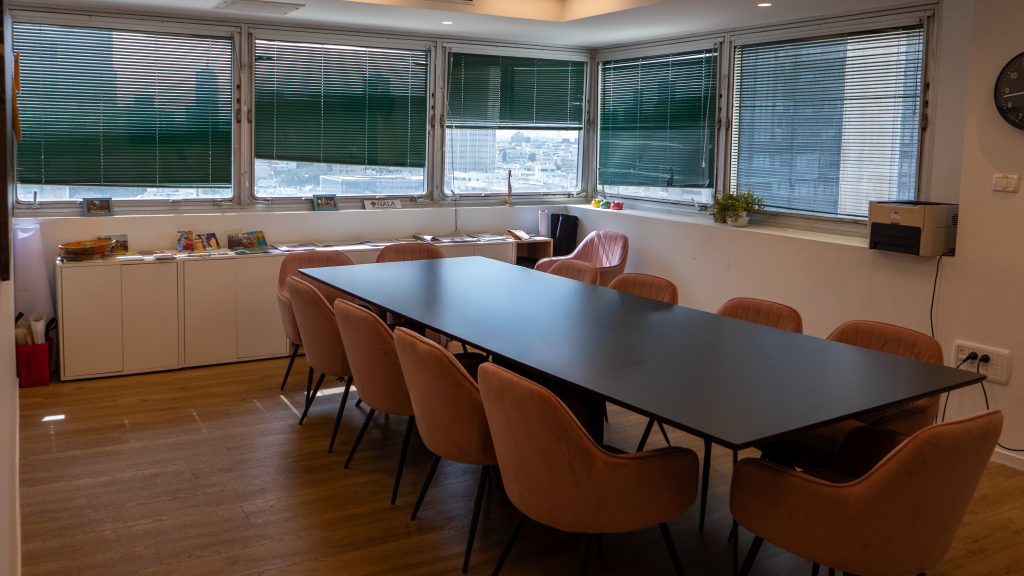
Designed offices for employees and senior management, shared workspaces, meeting rooms, and more were built on the floors.
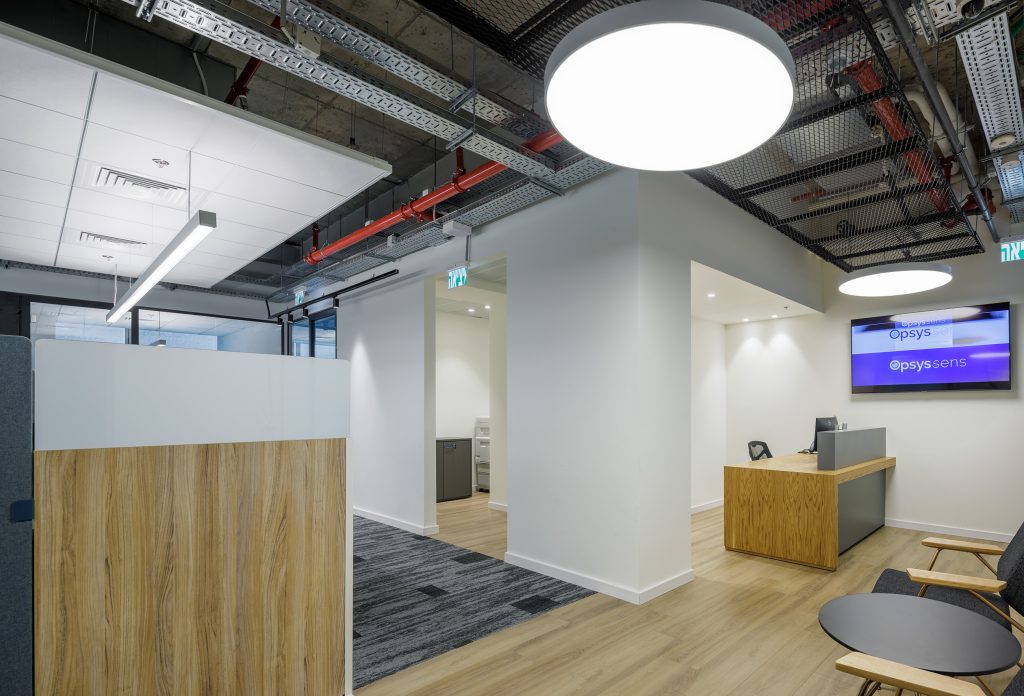
The design of the complex included diverse material combinations: antistatic PVC tiles, SPC tiles, carpets, mineral acoustic ceilings, and felt ceilings.
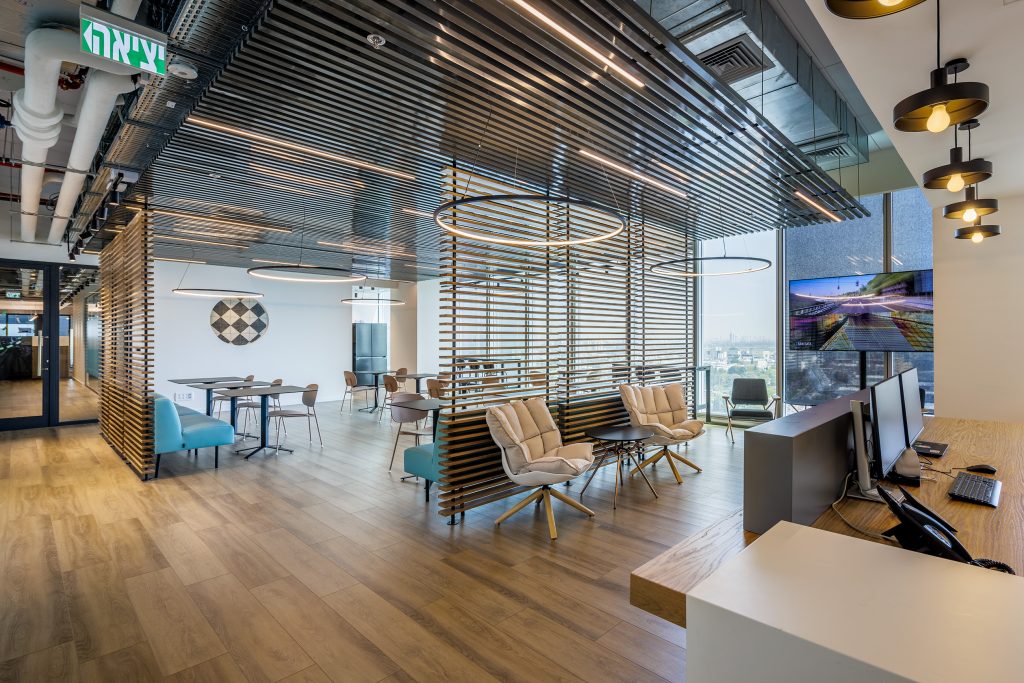
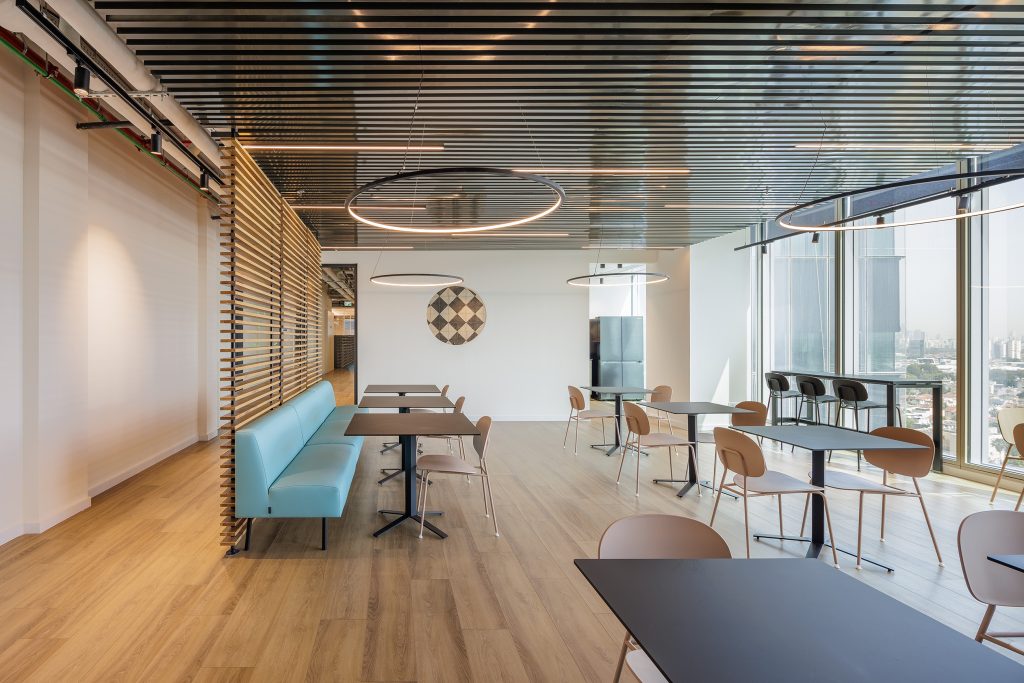
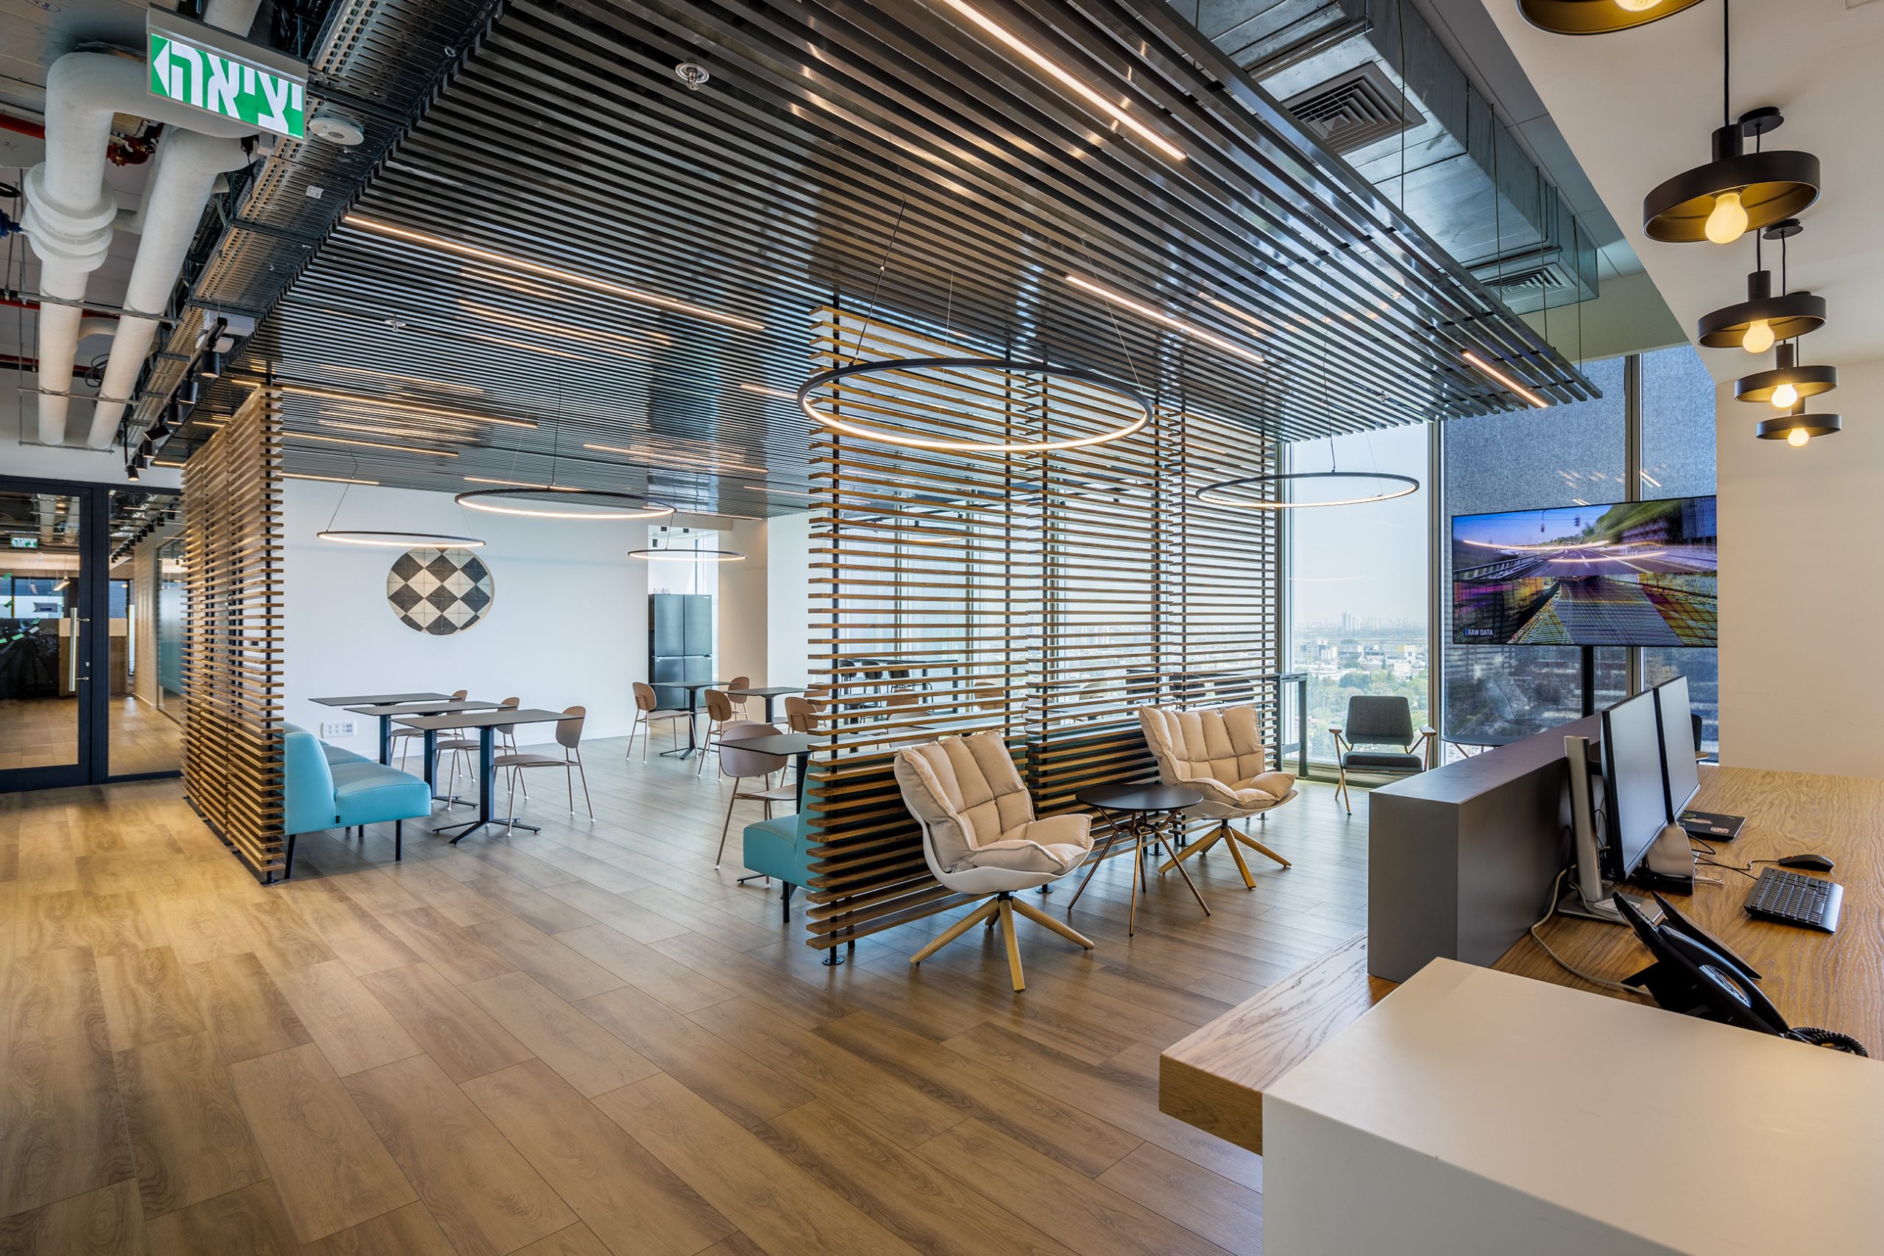
F2C partitions and glass doors were built on the fronts of the rooms, and a slatted ceiling was installed at the entrance to the office lobby, combined with hanging lighting fixtures and unique carpentry details.