Ultima Offices
The work on the project included: finishing and systems using the execution planning method from the envelope level to the final finish.
Harokmim 2, Amot Campus, Holon
Ultima Offices – Technological innovation in a precise architectural envelope
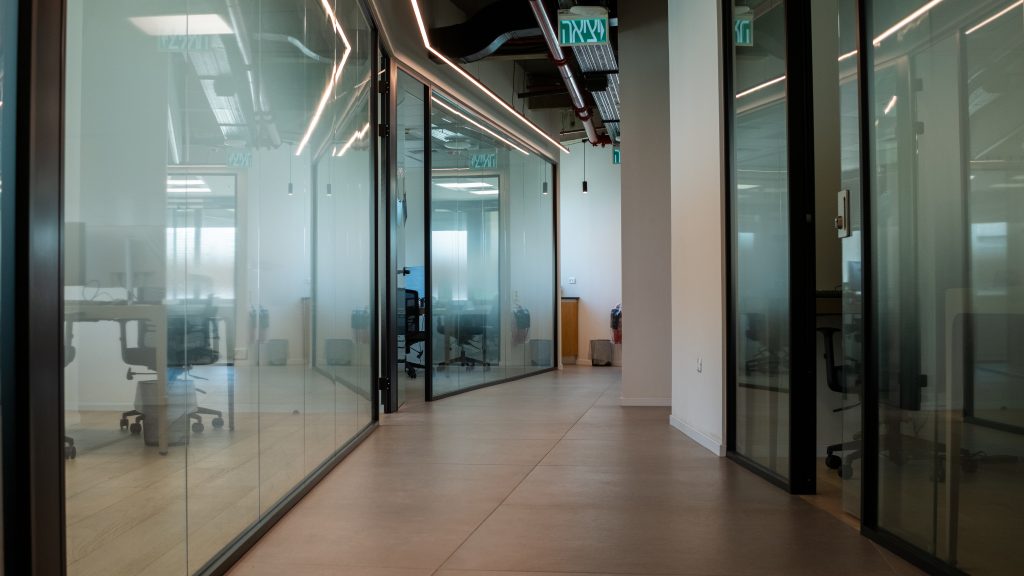
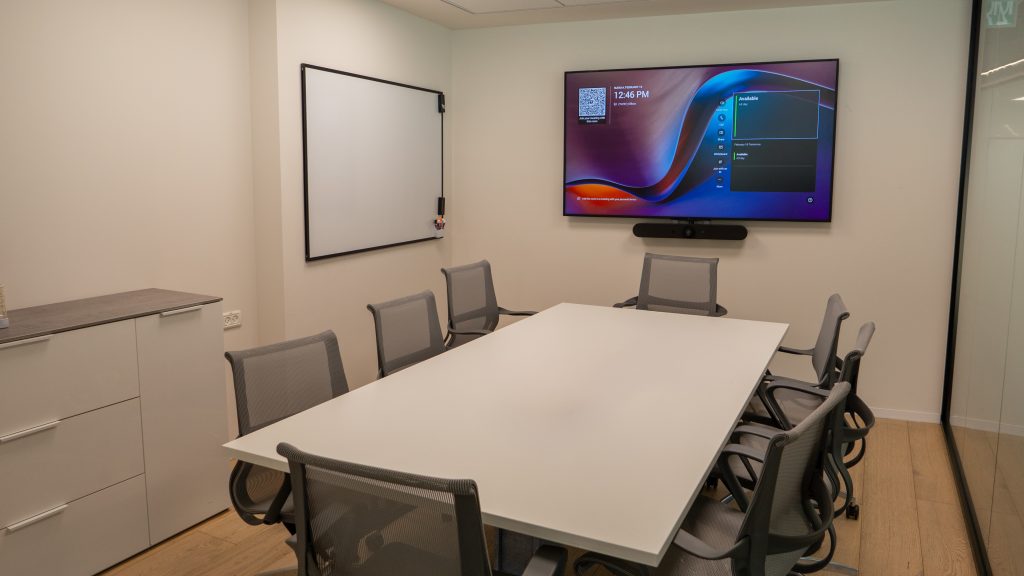
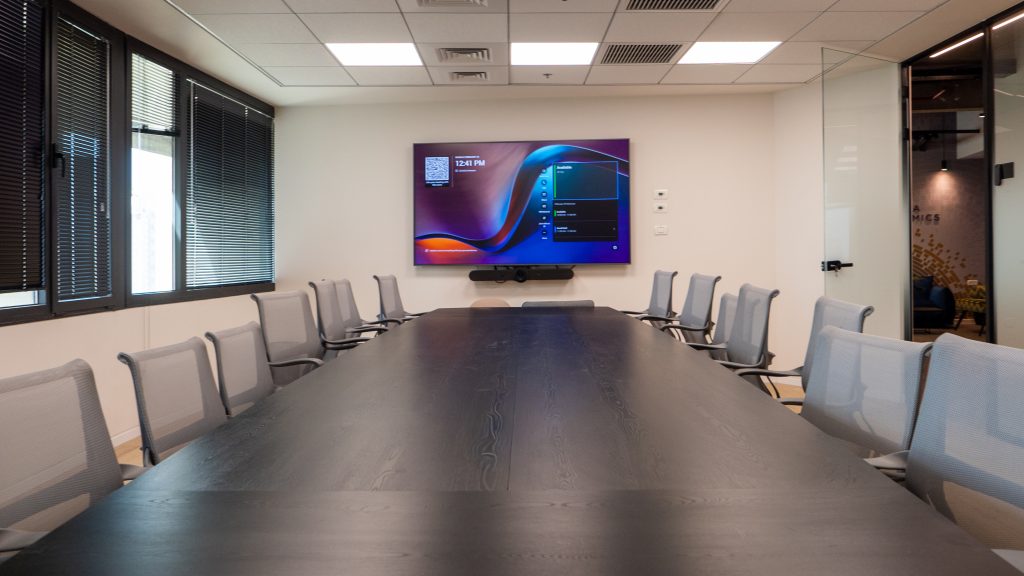
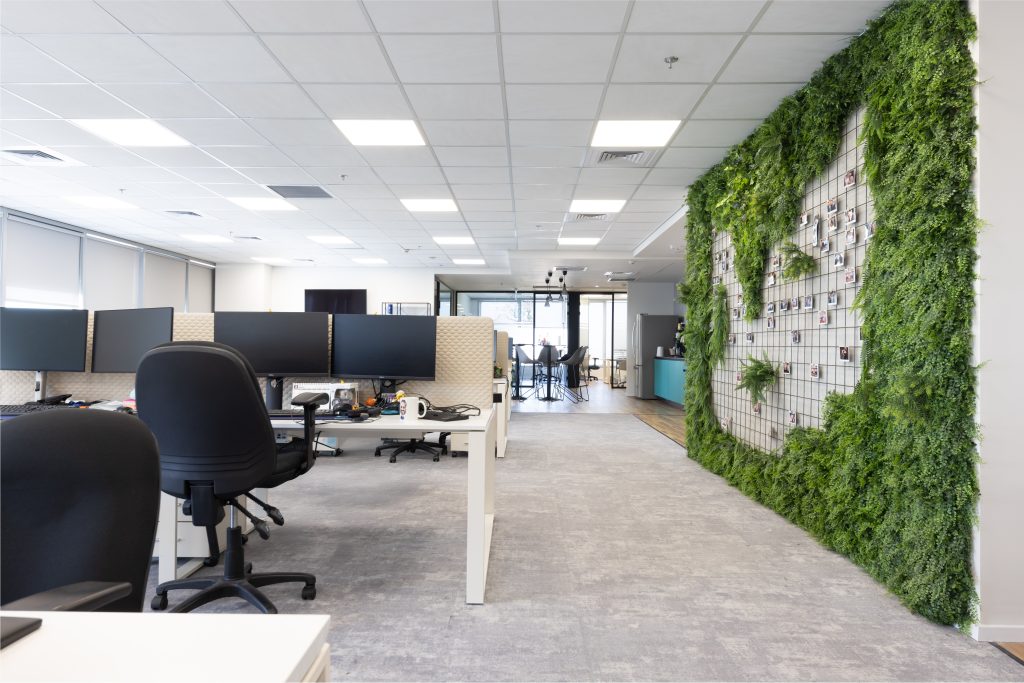
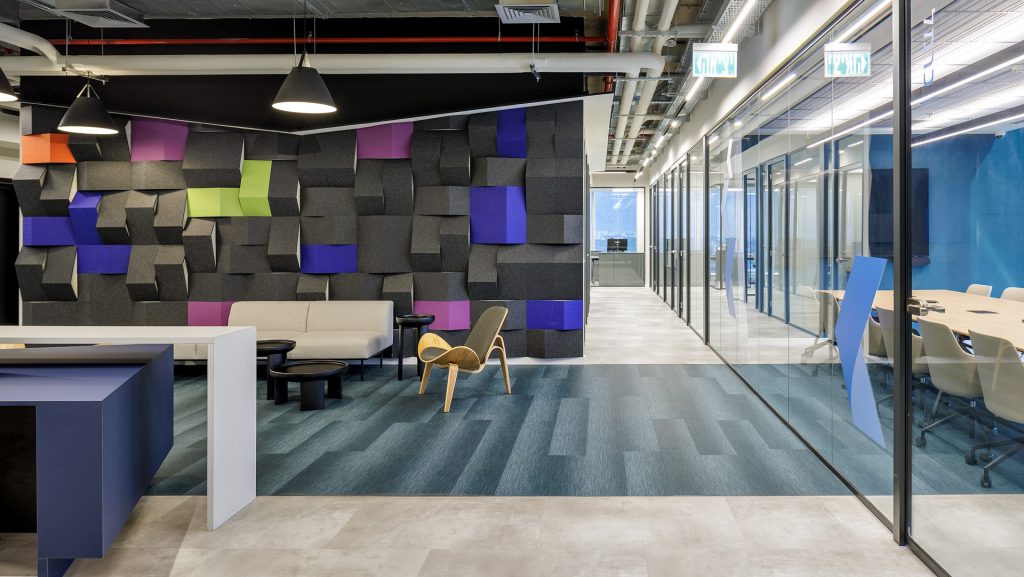
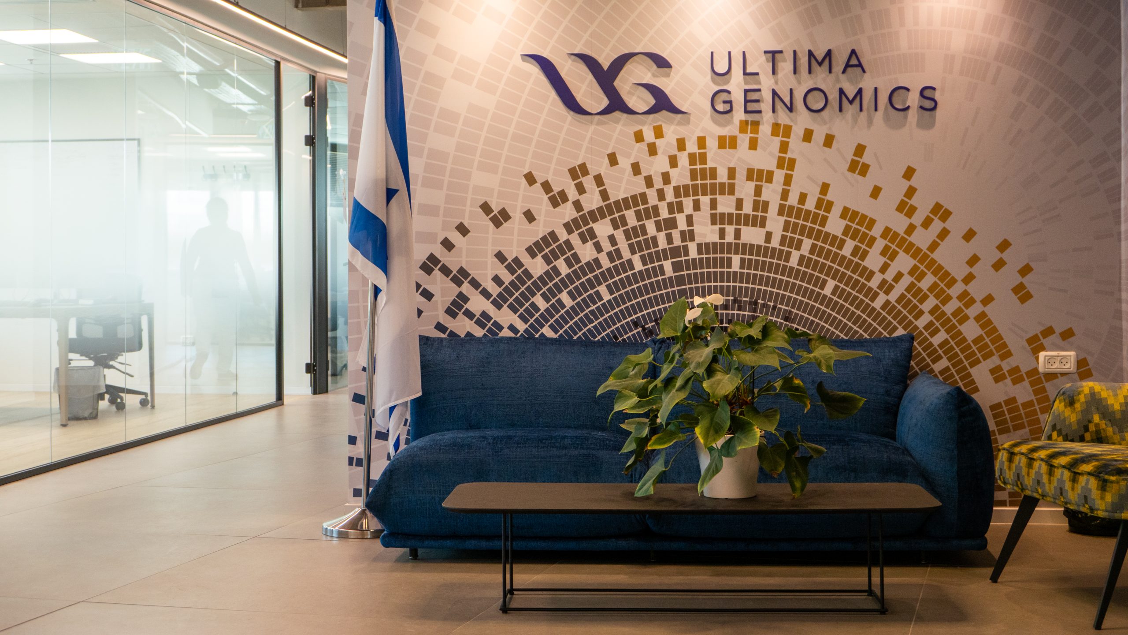
At the heart of the office complex, open work areas were designed alongside intimate meeting rooms that allow a natural transition between teamwork and personal focus. The transparent glass partitions maintain a sense of openness and continuity, while the linear lighting lines and exposed ceilings give the space a meticulous, up-to-date, and present urban-industrial character. For the language and color scheme of the complex, a combination of neutral tones, concrete floors with a natural finish, minimalist carpentry, and modern furniture with soft lines was chosen, which together created an elegant and balanced work environment that conveys professionalism on the one hand, but is pleasant and inviting on the other. The central meeting room was equipped with a wide desk, advanced multimedia systems, and precise lighting design that creates optimal comfort throughout the workday.
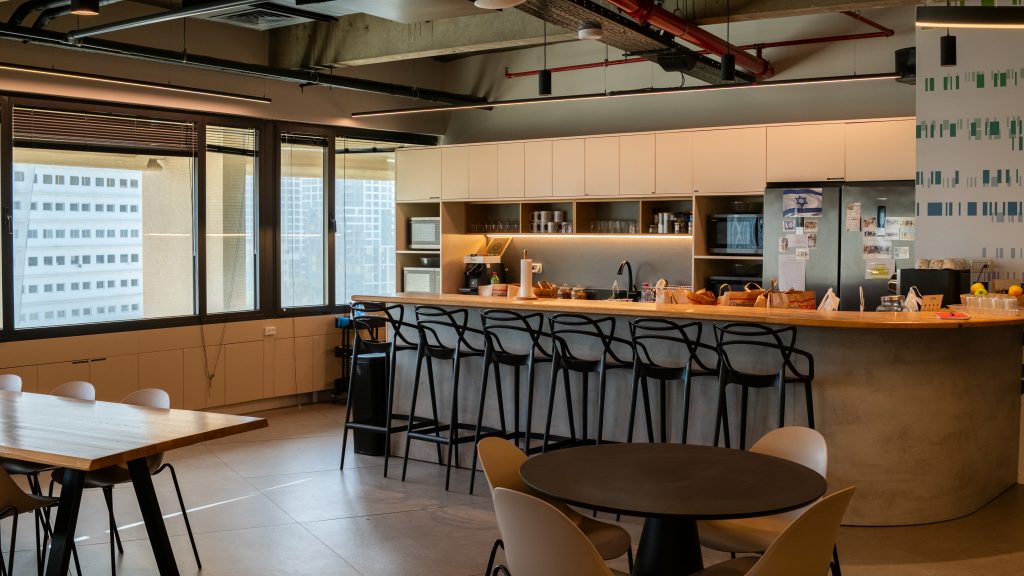
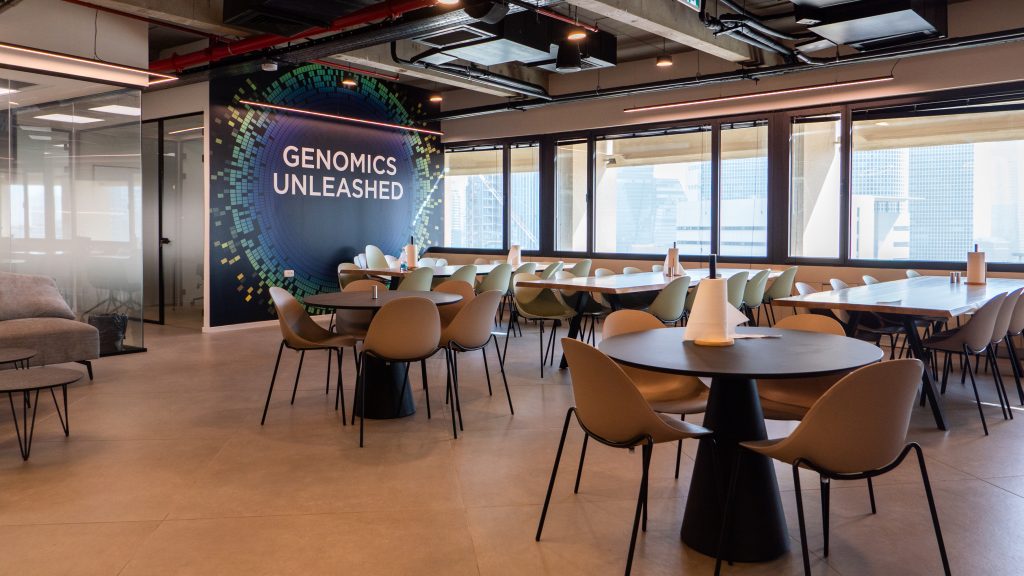
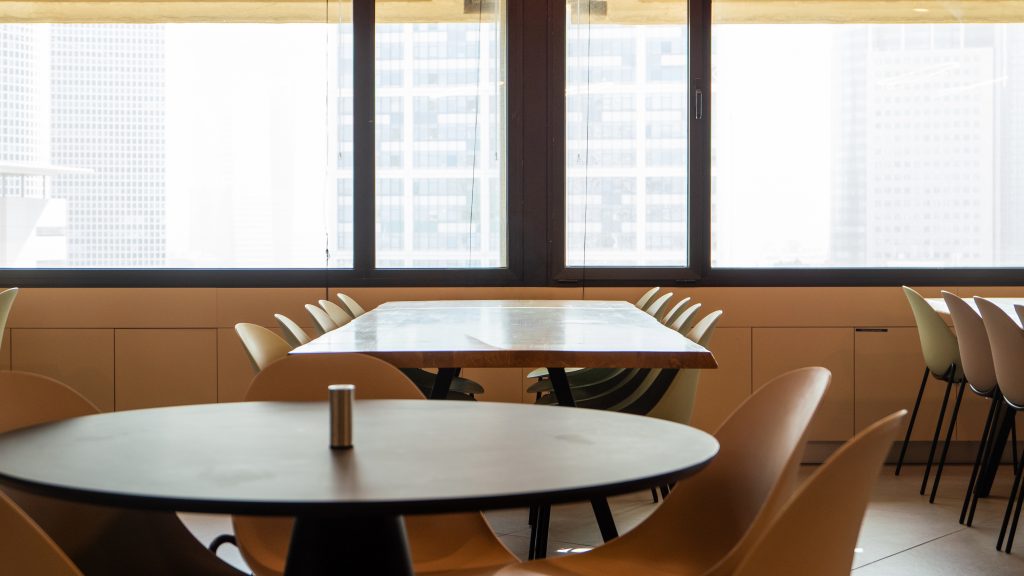
One of the most prominent elements in these designed offices is the central lounge and kitchen area – an open and spacious space overlooking the landscape through large glass facades that allow maximum natural light in. Alongside a variety of seating areas, informal meeting areas have been designed to encourage daily interaction and dialogue between teams.
As with every Amot Construction project, significant emphasis is placed on quality workmanship, attention to detail, and meticulous planning down to the finishing touches and infrastructure. The result is an advanced, aesthetic, and smart work environment that reflects Ultima’s values of innovation, precision, and excellence, and provides its employees with a modern, efficient, and inspiring work experience.